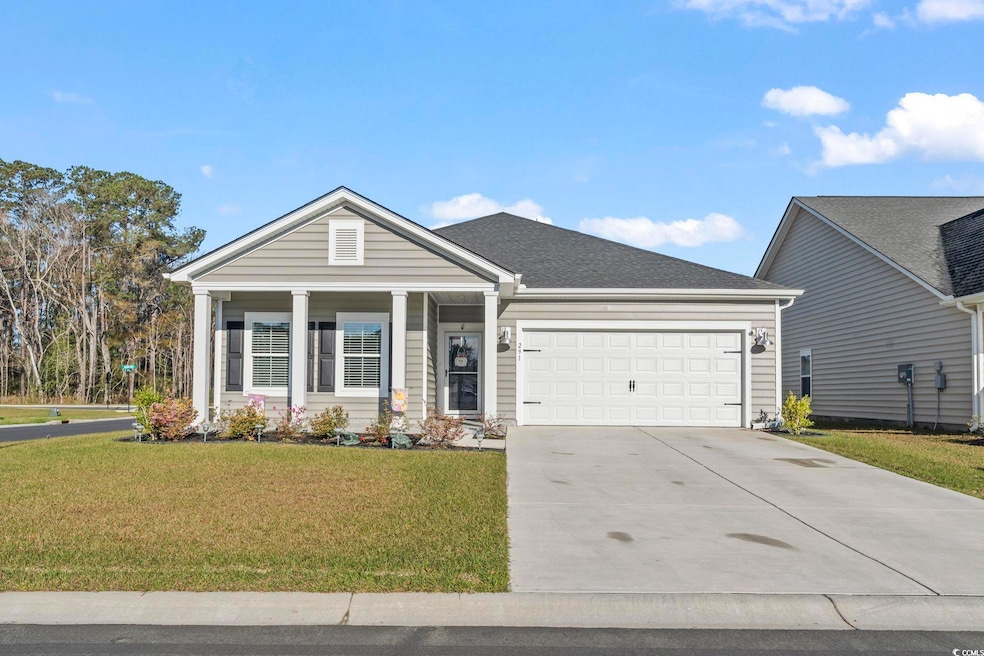
NOT LISTED FOR SALE
3 Beds
2 Baths
1,764 Sq Ft
8,712 Sq Ft Lot

Sale Details

Date Sold: May 29, 2025

Last sale price $350,000 $198 Per Sq Ft

19 Days on Market

Highlights

  • Clubhouse
  • Ranch Style House
  • Community Pool
  • Forestbrook Elementary School Rated A
  • Solid Surface Countertops
  • Tennis Courts

About This Home

As of May 2025

** Step into your better-than-new home in one of Myrtle Beach’s most sought-after neighborhoods! This stunning 2023-built residence has already been upgraded for you—just move in and enjoy! ** The sellers have thoughtfully added: Gutters, Irrigation, Window Blinds, Attic Ladder, Hi-Rise Toilets, Refrigerator, Bedroom Ceiling Fans, Front Storm Door, Insulated Garage Door, Epoxied Front & Back Porch, French Doors on the Flex Room & a Fenced Backyard. Plus, they replaced the builder's Stove & Dishwasher with upgraded models. ** Designed for both comfort and style, this immaculate 3-bedroom, 2-bath home features an open-concept layout with soaring 12’ ceilings in the main living area. The kitchen stands out with upgraded cabinetry and a stylish backsplash, while a cozy breakfast nook and versatile den/dining room offers even more space to personalize. ** Nestled in Arcadia, this community offers a peaceful setting with resort-style amenities: including a pool, pickleball courts, gym, clubhouse, and playground. Conveniently located off Forestbrook Rd, with easy access to Hwy 31, 707 & 544, you're just minutes from everything Myrtle Beach has to offer. ** Don’t miss this move-in-ready gem—schedule your showing today!

Last Agent to Sell the Property

Bill Moeglin

RE/MAX Southern Shores License #121316 Listed on: 03/27/2025

Co-Listed By

The Thill Team

RE/MAX Southern Shores NMB

Last Buyer's Agent

Andre Sinclair

Secure Home Finder Team at LPT Realty License #125984

Secure Home Finder Team at LPT Realty

Home Details

Home Type

  • Single Family

Year Built

  • Built in 2023

Lot Details

  • 8,712 Sq Ft Lot
  • Fenced
  • Rectangular Lot
  • Sprinkler System

HOA Fees

  • $81 Monthly HOA Fees

Parking

  • 2 Car Attached Garage
  • Garage Door Opener

Home Design

  • Ranch Style House
  • Slab Foundation
  • Vinyl Siding

Interior Spaces

  • 1,764 Sq Ft Home
  • Ceiling Fan
  • Den
  • Pull Down Stairs to Attic
  • Fire and Smoke Detector
  • Washer and Dryer Hookup

Kitchen

  • Breakfast Area or Nook
  • Breakfast Bar
  • Double Oven
  • Range
  • Microwave
  • Dishwasher
  • Stainless Steel Appliances
  • Kitchen Island
  • Solid Surface Countertops
  • Disposal

Flooring

  • Carpet
  • Laminate
  • Vinyl

Bedrooms and Bathrooms

  • 3 Bedrooms
  • 2 Full Bathrooms

Schools

  • Forestbrook Elementary School
  • Forestbrook Middle School
  • Socastee High School

Utilities

  • Central Heating and Cooling System
  • Cooling System Powered By Gas
  • Heating System Uses Gas
  • Underground Utilities
  • Gas Water Heater

Additional Features

  • Front Porch
  • Outside City Limits

Listing and Financial Details

  • Long Term Rental Allowed

Community Details

Overview

  • Association fees include electric common, trash pickup, common maint/repair, recreation facilities
  • Built by Lennar
  • The community has rules related to fencing, allowable golf cart usage in the community

Amenities

  • Clubhouse

Recreation

  • Tennis Courts
  • Community Pool

Home Details

Home Type

Single Family

Year Built

Built in 2023

Lot Details

8,712 Sq Ft Lot

HOA Fees

$81 per month

Parking

4

Listing Details

  • Lot Description: Rectangular
  • Four Sided Lot Measurement: 53x121x67x120
  • Amenities Available: Home Owners Assoc. Fees, Restrictions, Clubhouse/Rec/Facilities, Pool - Outdoor Community, Tennis Court, Seller Disclosure, Long Term Rental Allowed, Owner Allowed Motorcycle, Owner Allowed Golf Cart, Owner Allowed Pet
  • Estimated Year Built: 2023
  • Class: Residential
  • Construction Status: Resale
  • Family Rm Great Rm: Ceiling Fan
  • Floor Cover: Vinyl, Carpeting, Laminate
  • HOA Fee Frequency: Monthly
  • Great Family Room: 15x21
  • Heating And Cooling: Central Heat, Central Air, Electric, Gas
  • Monthly HOA as Calculated: 81
  • HOA Management Company: AAM 866.516.7424
  • Lvt Date: 03/27/2025
  • Style: Ranch
  • Type Of Parking: Attached 2-Car
  • Total Heated Sq Ft: 1764
  • Geo Subdivision: SC
  • Section Subdivision: Arcadia
  • Special Features: NewHome
  • Property Sub Type: Detached
  • Year Built: 2023

Interior Features

  • Interior Amenities: Garage Door Opener, Stairs To Attic, Smoke Detector, Wshr/Dryer Connection
  • Kitchen: 11x20
  • Other Rooms: Den/Study/Library
  • Kitchen Type: Range, Work Island, Dishwasher, Garbage Disposal, Refrigerator, Microwave, Breakfast Bar, Pantry, Double Oven, Breakfast Nook, Stainless Steel Apps., Solid Surface Countertops
  • Bedrooms: 3
  • Full Bathrooms: 2
  • Levels: Single Level
  • Total Sq Ft: 2300
  • Bathroom Features:Shared Primary Bath: Double Sink, Shower, Vanity
  • Fireplace Features:Primary Bedroom: 14x15

Exterior Features

  • Exterior Features: Front Porch, Rear Porch, Fencing, Lawn Sprinkler
  • Exterior Finish: Vinyl Siding
  • Foundation: Slab
  • Number Of Acres: 0.2

Garage/Parking

  • Type: Detached

Utilities

  • Water Heater: Gas
  • Utilities Available: Electricity, Natural Gas, Water Public, Sewer, Underground Utilities

Condo/Co-op/Association

  • HOA Fee Includes: Electric Common, Trash Pickup, Common Maint/Repair, Recreation Facilities

Lot Info

  • Lot Location: Outside City Limits
  • Zoning: Res

MLS Schools

  • Elementary School: Forestbrook Elementary School
  • HighSchool: Socastee High School
  • Middle School: Forestbrook Middle School
Create a Home Valuation Report for This Property
The Home Valuation Report is an in-depth analysis detailing your home's value as well as a comparison with similar homes in the area

Home Values in the Area

Source: Public Records

Average Home Value in this Area


Source: Public Records

Property History

We collect this data history from publicly available records. To have your information removed, we recommend requesting removal directly through your county’s website.

Date Event Price List to Sale Price per Sq Ft
05/29/2025 05/29/25 Sold $350,000 -2.8% $198 / Sq Ft
04/07/2025 04/07/25 Price Changed $359,900 -2.7% $204 / Sq Ft
03/27/2025 03/27/25 For Sale $370,000 -- $210 / Sq Ft
Source: Coastal Carolinas Association of REALTORS®

Agents Affiliated with this Home

  • Section Image
  • Section Image
  • Section Image
See All Agents

Map

Source: Coastal Carolinas Association of REALTORS®

MLS Number: 2507582

Coastal Carolinas Association of REALTORS®
Your Personal Tour Guide

Ask me questions while you tour the home.