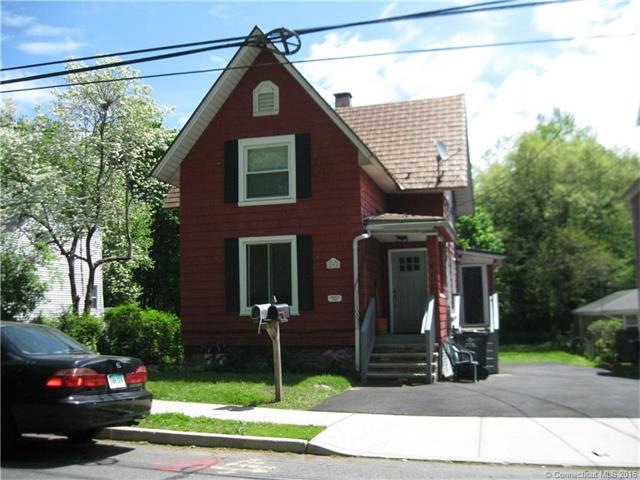
NOT LISTED FOR SALE

Estimated Value: $228,538 - $339,000

Studio
2 Baths
1,330 Sq Ft
$209/Sq Ft Est. Value

Sale Details

Date Sold: December 8, 2016

Last sale price $155,000 $117 Per Sq Ft

Est. 79% increase in value since last sale

Current estimated payment $1,817 / mo

96 Days on Market

Highlights

  • Attic
  • Raised Toilet
  • Ceiling Fan
  • No HOA
  • Property is near shops and bus stop
  • Baseboard Heating

About This Home

As of December 2016

Wonderfully maintained and fully leased 2 family home! Separate entrances. Both units have 3 bd & 1 bath. Second Floor has been totally remolded for the second time around. High end flooring in kit bath and 1 bd. Livingroom & 2 bedrooms have re finished hardwood floors. Beautiful stone backsplash in kit against maple cab. All new interior doors as well as closet doors. Newer Oven/Range, Fridge, Micro-wave and Dishwasher in each unit. 1st floor has gas heat, 2nd floor electric. Separate water heaters and electric panels for each floor as well as an owners Panel which is providing Common Area and exterior lighting for the tenants. WD hookups in basement.
Upstairs bathroom gutted and all new! All windows upstairs are newly installed with custom Hunter Douglas Blinds. Stairwell was sanded and finished to expose lovely hardwood with a high end carpet runner for noise level. Two new energy efficient Air Conditioning Units have been installed too aid with the cooling as well. Electric and plumbing upgrades throughout, with newer sheet rock and insulation .
First floor has new kit floor and freshly painted throughout. New Anderson storm door on ext. Just painted exterior porches.

Everything up to code and town and state inspected. Both units are paid by Housing Authority {Sec 8 }.
So let the first or second floor pay for your mortgage taxes and insurance. Come take a look you won't be disappointed! This one will not last!!!

Last Agent to Sell the Property

Kim Vogt

mygoodagent License #RES.0770724 Listed on: 05/15/2016

Last Buyer's Agent

Kim Vogt

mygoodagent License #RES.0770724 Listed on: 05/15/2016

Property Details

Home Type

  • Multi-Family

Est. Annual Taxes

  • $2,770

Year Built

  • Built in 1865

Lot Details

  • 6,970 Sq Ft Lot
  • Level Lot

Home Design

  • Wood Siding
  • Shingle Siding

Interior Spaces

  • 2 Full Bathrooms
  • 1,330 Sq Ft Home
  • 2-Story Property
  • Ceiling Fan
  • Concrete Flooring
  • Walkup Attic

Basement

  • Walk-Out Basement
  • Basement Fills Entire Space Under The House
  • Interior Basement Entry
  • Shared Basement
  • Basement Storage

Parking

  • 4 Parking Spaces
  • Shared Driveway
  • Paved Parking
  • Off-Street Parking

Schools

  • Pboe Elementary School
  • Pboe High School

Utilities

  • Window Unit Cooling System
  • Baseboard Heating
  • Heating System Uses Natural Gas
  • Cable TV Available

Additional Features

  • Raised Toilet
  • Rain Gutters
  • Property is near shops and bus stop

Community Details

Overview

  • No Home Owners Association
  • 2 Units

Amenities

  • Laundry Facilities

Property Details

Home Type

Multi-Family

Est. Annual Taxes

$2,770

Year Built

Built in 1865

Lot Details

6,970 Sq Ft Lot

Listing Details

  • Property Type: Multi-Family For Sale
  • Potential Short Sale: No
  • Style: Units on different Floors
  • Total Sq Ft: 1330
  • Year Built: 1865
  • Nearby Amenities: Shopping/Mall, Public Trash Pickup, Walk to Bus Lines
  • Property Sub Type: 2 Family
  • Handicap Features: Raised Toilet
  • Direct Waterfront: No
  • Radon Mitigation Air Ynu: No
  • Radon Mitigation Water Ynu: No
  • Directions: West Main to Grove to top-
  • Special Features: None
  • Stories: 2

Interior Features

  • Total Bathrooms: 2.00
  • Full Bathrooms: 2
  • Attic Description: Walk-up
  • Basement Description: Concrete Floor, Full With Walk-Out, Interior Access, Shared Basement, Storage, Walk-out
  • Interior Amenities: Cable - Available, Cable - Pre-wired
  • Laundry Room Info: Basement Hook-Up(s), Common Laundry Area
  • Attic: Yes
  • Stories Number Of: 2

Exterior Features

  • Exterior Features: Gutters, Sidewalk
  • Exterior Siding: Shingle, Wood
  • Swimming Pool: No

Garage/Parking

  • Garage Parking Info: Off Street Parking, Paved
  • Driveway Type: Asphalt, Paved, Shared
  • Total Parking Spaces: 4

Utilities

  • Cooling System: Ceiling Fans, Window Unit
  • Heat Type: Baseboard
  • Heat Fuel Type: Electric, Natural Gas
  • Hot Water Description: Natural Gas
  • Water Source: Public Water Connected, Public Water In Street
  • Sewer: Public Sewer Connected

Condo/Co-op/Association

  • HOA: No

Lot Info

  • Acres: 0.1600
  • Lot Description: Level Lot, Fence - Chain Link

Rental Info

  • Landlord Responsibility: Electricity, Grounds Maintenance, Insurance, Maintenance/Repairs, Parking, Real Estate Taxes, Sewer, Snow Removal, Water
  • Lease Purchase: No

Multi Family

  • Unit Count: 2
  • Total Num Of Units: 2

Tax Info

  • Tax Year: July 2016-June 2017
  • Property Tax: 2770
  • Assessor Parcel Number: 1170305

MLS Schools

  • Elementary School: PBOE
  • High School: PBOE

Ownership History

We collect this data history from publicly available records. To have your information removed, we recommend requesting removal directly through your county’s website.

Date Name Owned For Owner Type

Purchase Details

Listed on
May 15, 2016
Closed on
Dec 9, 2016
Sold by
Bought by
Seller's Agent
Kim Vogt
mygoodagent
Buyer's Agent
Kim Vogt
mygoodagent
List Price
$157,000
Sold Price
$155,000
Premium/Discount to List
-$2,000
-1.27%
Current Estimated Value
$277,885

Home Financials for this Owner

Home Financials are based on the most recent Mortgage that was taken out on this home.
Estimated Appreciation
$122,885
Avg. Annual Appreciation
6.23%
Original Mortgage
$9,700
Interest Rate
0.0347%
Mortgage Type
Stand Alone Second

Purchase Details

Closed on
Dec 1, 2008
Sold by
Bought by

Purchase Details

Closed on
Jul 13, 2004
Sold by
Bought by
Source: Public Records

Range of Values:

--
Value Increase
--
Percent Increase
--
Adjusted for Inflation
Collateral Analytics

Collateral Analytics Collateral Analytics AVMs (Automated Valuation Model) employ a number of statistical approaches combined with neighborhood-specific comparable selection guarantees the most up-to-date and precise valuations.

Not Available

Collateral Analytics does not have data for the current month. Please view the chart for historical values.

ICE

ICE Mortgage Technology ICE Mortgage Technology’s AVM (Automated Valuation Model) is a state-of-the-art online residential property valuation tool that provides a quick and accurate estimate of the value of almost any home in the U.S.

Not Available

ICE Mortgage Technology does not have data for the current month. Please view the chart for historical values.

First American

First American First American Data & Analytics’ next-generation AVM combines unrivaled data assets with a blended ensemble of valuation models to produce highly accurate, reliable valuations you can trust.

Not Available

First American does not have data for the current month. Please view the chart for historical values.

Quantarium

Quantarium Quantarium’s valuation service, repeatedly proven the industry’s most accurate and comprehensive, is supercharged with a self-learning and auto-tuning AI engine that continually becomes smarter and more accurate as it processes daily inputs from the industry’s leading RE data lake.

Not Available

Quantarium does not have data for the current month. Please view the chart for historical values.

Average Value
Not Available
List Price
Sold Price
Create a Home Valuation Report for This Property
The Home Valuation Report is an in-depth analysis detailing your home's value as well as a comparison with similar homes in the area

Home Values in the Area

Source: Public Records

Average Home Value in this Area


Source: Public Records

Purchase History

We collect this data history from publicly available records. To have your information removed, we recommend requesting removal directly through your county’s website.

Date Buyer Sale Price Title Company
$155,000 --
$49,000 --
$75,000 --
Source: Public Records

Mortgage History

We collect this data history from publicly available records. To have your information removed, we recommend requesting removal directly through your county’s website.

Date Status Borrower Loan Amount
Open $9,700
Open $152,192
Previous Owner $56,000
Previous Owner $160,200
Previous Owner $100,000
Source: Public Records

Property History

We collect this data history from publicly available records. To have your information removed, we recommend requesting removal directly through your county’s website.

Date Event Price List to Sale Price per Sq Ft
12/08/2016 12/08/16 Sold $155,000 -1.3% $117 / Sq Ft
12/07/2016 12/07/16 For Sale $157,000 +1.3% $118 / Sq Ft
12/01/2016 12/01/16 Off Market $155,000 -- --
08/19/2016 08/19/16 Pending -- -- --
05/15/2016 05/15/16 For Sale $159,900 0.0% $120 / Sq Ft
11/30/2015 11/30/15 Rented $1,189 -0.9% --
11/03/2015 11/03/15 Under Contract -- -- --
09/17/2015 09/17/15 For Rent $1,200 -- --
Source: SmartMLS

Tax History

We collect this data history from publicly available records. To have your information removed, we recommend requesting removal directly through your county’s website.

Year Tax Paid Tax Assessment Tax Assessment Total Assessment is a certain percentage of the fair market value that is determined by local assessors to be the total taxable value of land and additions on the property. Land Improvement
2025 $3,490 $92,050 $25,340 $66,710
2024 $3,545 $92,050 $25,340 $66,710
2023 $3,417 $92,050 $25,340 $66,710
2022 $3,224 $92,050 $25,340 $66,710
2021 $2,849 $65,450 $21,280 $44,170
2020 $2,841 $65,450 $21,280 $44,170
2019 $2,814 $65,380 $21,280 $44,100
2018 $2,825 $65,380 $21,280 $44,100
2017 $2,750 $65,380 $21,280 $44,100
2016 $2,935 $73,920 $23,870 $50,050
2015 $2,866 $73,920 $23,870 $50,050
2014 $2,796 $73,920 $23,870 $50,050
Source: Public Records

Agents Affiliated with this Home

  • Section Image
See All Agents

Map

Source: SmartMLS

MLS Number: N10135528

SmartMLS

APN: MERI-000501-000019-000030

Your Personal Tour Guide

Ask me questions while you tour the home.