
Brian Balestracci
Milestone Realty, Inc.
(774) 713-8941
127 Total Sales
2 in Acushnet Station
$390K - $435K Price Range


Estimated Value: $509,000 - $636,000
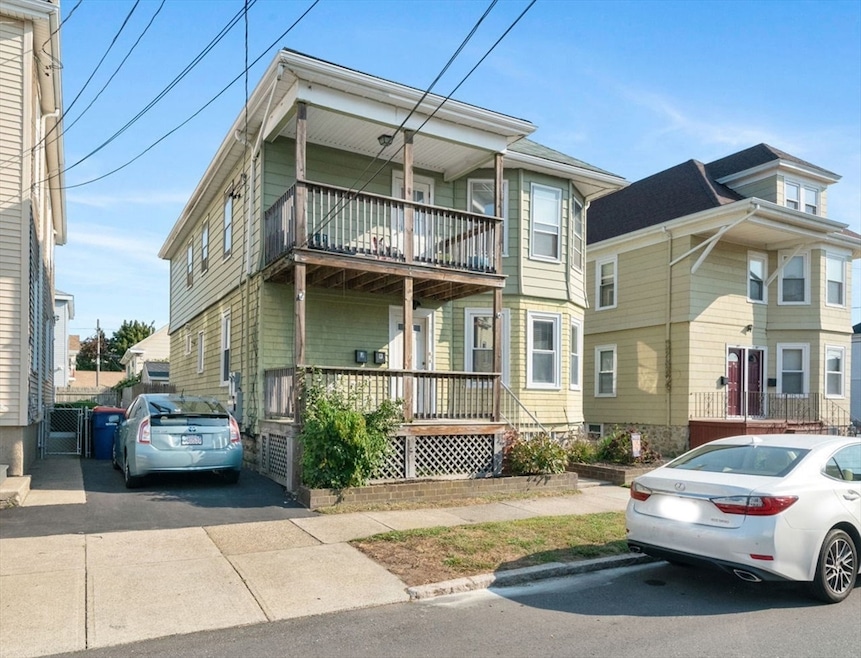
Motivated Seller!Discover this spacious, bright and airy, two-family home featuring 3 bedrooms in each unit, perfect for owner occupied looking to live in one unit while renting out the other. Recently upgraded electrical system and heating, along with modern central air conditioning for year round comfort in both units. Convenient off street parking. Situated in desirable North End, close to local shops, park, public schools and train station about half mile. Subject to seller finding suitable housing, seller has secured a property.
Brian Balestracci
Milestone Realty, Inc.
(774) 713-8941
127 Total Sales
2 in Acushnet Station
$390K - $435K Price Range
Molly Armando
Real Broker MA, LLC
(774) 271-5465
93 Total Sales
2 in Acushnet Station
$360K - $380K Price Range
Wendy Sampson
Lion Gate Real Estate, Inc.
(508) 501-1745
27 Total Sales
1 in Acushnet Station
$413,000 Price
The Highland Group
Keller Williams South Watuppa
(774) 322-2988
107 Total Sales
3 in Acushnet Station
$415K - $1.1M Price Range
Bill Thompson
Keller Williams Realty
(508) 501-9429
203 Total Sales
2 in Acushnet Station
$280K - $360K Price Range
Jeffrey Hathaway
Seaport Realty
(857) 837-6328
32 Total Sales
1 in Acushnet Station
$150,000 Price
We collect this data history from publicly available records. To have your information removed, we recommend requesting removal directly through your county’s website.
| Date | Event | Price | List to Sale | Price per Sq Ft | Prior Sale |
|---|---|---|---|---|---|
| 11/07/2024 11/07/24 | Sold | $540,000 | -6.9% | $231 / Sq Ft | |
| 09/29/2024 09/29/24 | Pending | -- | -- | -- | |
| 09/23/2024 09/23/24 | Price Changed | $579,900 | -1.7% | $248 / Sq Ft | |
| 09/05/2024 09/05/24 | For Sale | $589,900 | +61.6% | $252 / Sq Ft | |
| 11/23/2021 11/23/21 | Sold | $365,000 | -3.9% | $156 / Sq Ft | View Prior Sale |
| 10/01/2021 10/01/21 | Pending | -- | -- | -- | |
| 09/13/2021 09/13/21 | For Sale | $379,900 | +111.1% | $162 / Sq Ft | |
| 09/28/2015 09/28/15 | Sold | $180,000 | -5.2% | $77 / Sq Ft | View Prior Sale |
| 08/29/2015 08/29/15 | Pending | -- | -- | -- | |
| 07/13/2015 07/13/15 | For Sale | $189,900 | -- | $81 / Sq Ft |
We collect this data history from publicly available records. To have your information removed, we recommend requesting removal directly through your county’s website.
| Year | Tax Paid | Tax Assessment Tax Assessment Total Assessment is a certain percentage of the fair market value that is determined by local assessors to be the total taxable value of land and additions on the property. | Land | Improvement |
|---|---|---|---|---|
| 2025 | $5,921 | $523,500 | $108,000 | $415,500 |
| 2024 | $5,208 | $434,000 | $108,000 | $326,000 |
| 2023 | $5,104 | $357,200 | $86,700 | $270,500 |
| 2022 | $3,631 | $232,900 | $82,600 | $150,300 |
| 2021 | $3,631 | $232,900 | $82,600 | $150,300 |
| 2020 | $3,663 | $226,700 | $82,600 | $144,100 |
| 2019 | $3,584 | $217,600 | $82,600 | $135,000 |
| 2018 | $3,427 | $206,100 | $82,600 | $123,500 |
| 2017 | $3,088 | $185,000 | $79,400 | $105,600 |
| 2016 | $3,089 | $187,300 | $76,200 | $111,100 |
| 2015 | $3,000 | $190,700 | $76,200 | $114,500 |
| 2014 | $2,852 | $188,100 | $73,000 | $115,100 |
S
Seller's Agent in 2024
Stephanie Pacheco
RE/MAX
(774) 929-0939
2 in this area
11 Total Sales
Buyer's Agent in 2024
Janet Fryzel
Berkshire Hathaway HomeServices Robert Paul Properties
1 in this area
9 Total Sales
Seller's Agent in 2021
David Pelletier
Pelletier Realty, Inc.
(508) 972-1018
5 in this area
15 Total Sales
Seller's Agent in 2015
Maria F
Conway - Dartmouth
(508) 294-2149
9 Total Sales
K
Buyer's Agent in 2015
Karen Barney
Keller Williams Realty
Source: MLS Property Information Network (MLS PIN)
MLS Number: 73288091
APN: NEWB-000118-000000-000154
Disclaimer: Certain information contained herein is derived from information provided by parties other than Homes.com. All information provided is deemed reliable, but is not guaranteed to be accurate and should be independently verified.
The property listing data and information, or the Images, set forth herein were provided to MLS Property Information Network, Inc. from third party sources, including sellers, lessors and public records, and were compiled by MLS Property Information Network, Inc. The property listing data and information, and the Images, are for the personal, non-commercial use of consumers having a good faith interest in purchasing or leasing listed properties of the type displayed to them and may not be used for any purpose other than to identify prospective properties which such consumers may have a good faith interest in purchasing or leasing. MLS Property Information Network, Inc. and its subscribers disclaim any and all representations and warranties as to the accuracy of the property listing data and information, or as to the accuracy of any of the Images, set forth herein.
Ask me questions while you tour the home.