
Brandon Alexander
Atlanta Communities
(888) 378-4972
50 Total Sales
1 in Jackson
$280,000 Price
Estimated Value: $616,541
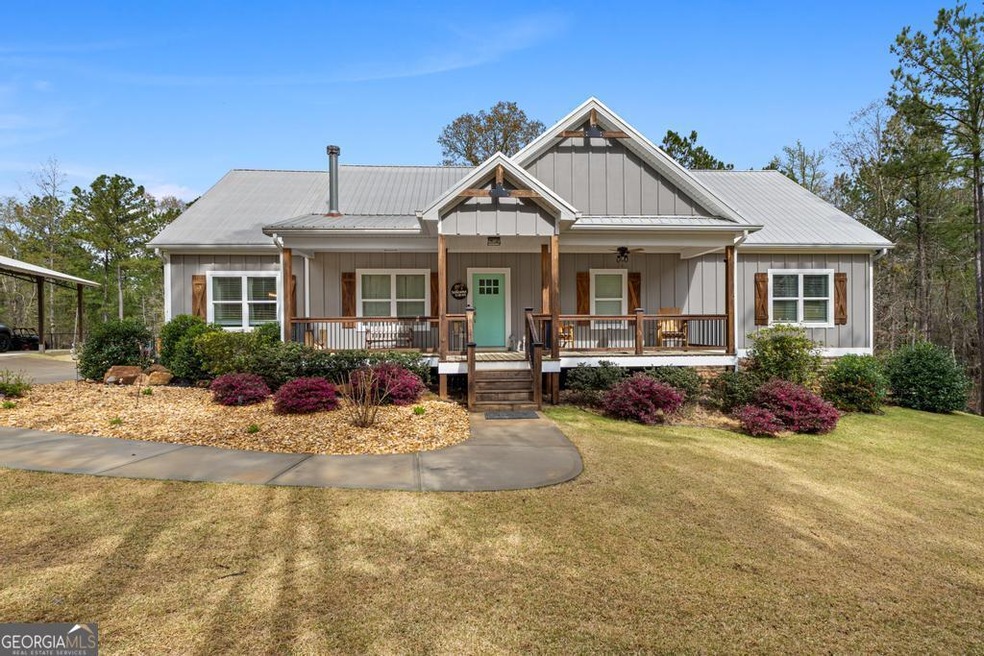
Welcome to 291 Higgins Road. Where country living meets convenience. This beautiful home offers the best of both worlds, situated in a peaceful country setting nestled on 12 acres. This charming property offers ample living on the main floor and a finished basement consisting of a full bath, bedroom, private office, living room and an unfinished flex space perfect for your next project or second kitchen. On the main level you'll be greeted by the open floorplan, custom kitchen cabinetry and a large center island ideal for meal prep or casual dining. Cozy up by the wood-burning fireplace in the living room, adding warmth and charm to the space. With spacious bedrooms and a thoughtfully designed layout, this home offers both comfort and style in a peaceful country setting while being a short drive away from all the essentials. Schedule an appointment with your favorite agent and come see for yourself!
Last Agent to Sell the Property
The Legacy Real Estate Group License #425308 Listed on: 06/01/2025
We collect this data history from publicly available records. To have your information removed, we recommend requesting removal directly through your county’s website.
Brandon Alexander
Atlanta Communities
(888) 378-4972
50 Total Sales
1 in Jackson
$280,000 Price
Tina Bantin
Dwelli
(470) 747-6674
51 Total Sales
1 in Jackson
$77,100 Price
Dusty Brock
Keller Williams Realty Atl. Partners
(888) 482-9597
210 Total Sales
1 in Jackson
$189,900 Price
Lorie Couch
The American Realty
(762) 600-2211
106 Total Sales
27 in Jackson
$14K - $680K Price Range
Jenny Caceres
CENTURY 21 NUWAY REALTY
(470) 347-1845
135 Total Sales
1 in Jackson
$190,000 Price
Cindy Horsley
Bush Real Estate
(470) 480-1169
172 Total Sales
1 in Jackson
$429,900 Price
We collect this data history from publicly available records. To have your information removed, we recommend requesting removal directly through your county’s website.
| Date | Buyer | Sale Price | Title Company |
|---|---|---|---|
| $588,000 | -- |
We collect this data history from publicly available records. To have your information removed, we recommend requesting removal directly through your county’s website.
| Date | Status | Borrower | Loan Amount |
|---|---|---|---|
| Open | $338,000 |
We collect this data history from publicly available records. To have your information removed, we recommend requesting removal directly through your county’s website.
| Date | Event | Price | List to Sale | Price per Sq Ft |
|---|---|---|---|---|
| 06/30/2025 06/30/25 | Sold | $588,000 | 0.0% | $160 / Sq Ft |
| 06/03/2025 06/03/25 | Pending | -- | -- | -- |
| 06/01/2025 06/01/25 | For Sale | $588,000 | -- | $160 / Sq Ft |
We collect this data history from publicly available records. To have your information removed, we recommend requesting removal directly through your county’s website.
| Year | Tax Paid | Tax Assessment Tax Assessment Total Assessment is a certain percentage of the fair market value that is determined by local assessors to be the total taxable value of land and additions on the property. | Land | Improvement |
|---|---|---|---|---|
| 2025 | $3,582 | $198,114 | $39,491 | $158,623 |
| 2024 | $3,582 | $197,220 | $39,491 | $157,729 |
| 2023 | $3,828 | $181,613 | $39,491 | $142,122 |
| 2022 | $3,377 | $148,266 | $24,562 | $123,704 |
| 2021 | $2,734 | $118,013 | $24,561 | $93,452 |
| 2020 | $78 | $24,562 | $24,562 | $0 |
S
Seller's Agent in 2025
S. Chasity Cagle
The Legacy Real Estate Group
(678) 759-2440
12 Total Sales
Buyer's Agent in 2025
Diana Wynn
Chapman Group Realty, Inc.
(678) 230-6848
8 Total Sales
Source: Georgia MLS
MLS Number: 10533935
APN: 00630-031-B00
Disclaimer: Certain information contained herein is derived from information provided by parties other than Homes.com. All information provided is deemed reliable, but is not guaranteed to be accurate and should be independently verified.
The data relating to real estate for sale on this web site comes in part from the Broker Reciprocity Program of Georgia MLS. Real estate listings held by brokerage firms other than Redfin are marked with the Broker Reciprocity logo and detailed information about them includes the name of the listing brokers. Information deemed reliable but not guaranteed. Copyright 2026 Georgia MLS. All rights reserved.
Ask me questions while you tour the home.