
Mary Phelps
William Pitt Sotheby's Int'l
(845) 581-8315
104 Total Sales
2 in New Canaan
$1.6M - $2.3M Price Range
Estimated Value: $4,578,283
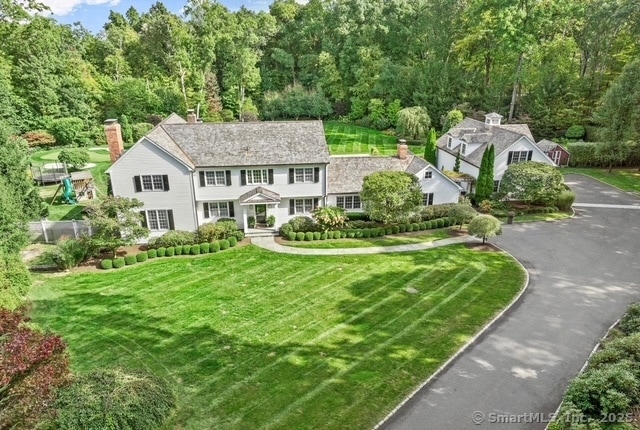
Nestled on a serene private lane, this stunning updated colonial exudes charm and sophistication, offering a picturesque escape from the hustle and bustle of daily life. As you approach the property, you are greeted by a meticulously landscaped front yard that sets the tone for the beauty that lies within. The home features a chef's kitchen that is a culinary masterpiece, equipped with top-notch appliances and marble countertops that provide both beauty and functionality. The kitchen flows seamlessly into a grand family room, creating an inviting space perfect for entertaining and family gatherings. The family room boasts a cozy fireplace, ideal for chilly evenings, and is adorned with French doors that open to reveal a breathtaking park-like setting outside. This scenic view enhances the indoor-outdoor connection, allowing natural light to flood the space while offering a serene backdrop for everyday living. This exquisite home offers an elegant dining room featuring a gas fireplace, perfect for hosting dinner parties. The living room is bathed in oodles of sunlight, creating a warm and inviting atmosphere, while a beautifully appointed library provides a quiet retreat for reading or work. The primary suite is a true sanctuary, complete with a spa-like bathroom, walk-in closet, its own gas fireplace for cozy evenings, and a private balcony where you can savor your morning coffee while enjoying serene views. Three additional bedrooms on this floor provide ample space for
Last Agent to Sell the Property
William Raveis Real Estate License #RES.0795885 Listed on: 04/09/2025
We collect this data history from publicly available records. To have your information removed, we recommend requesting removal directly through your county’s website.
Mary Phelps
William Pitt Sotheby's Int'l
(845) 581-8315
104 Total Sales
2 in New Canaan
$1.6M - $2.3M Price Range
Joe Scozzafava
William Raveis Real Estate
(475) 258-8634
37 Total Sales
7 in New Canaan
$415K - $3.8M Price Range
Robin Bartholomew
Berkshire Hathaway NE Prop.
(914) 690-6417
66 Total Sales
7 in New Canaan
$1.2M - $2.8M Price Range
Joseph Pasquino
Compass Connecticut, LLC
(475) 264-4357
56 Total Sales
2 in New Canaan
$1.3M - $1.4M Price Range
David Krasnoff
Compass Connecticut, LLC
(475) 265-6336
56 Total Sales
1 in New Canaan
$1,145,000 Price
JL
Jessica Lane
Serhant Connecticut LLC
(203) 990-1837
32 Total Sales
6 in New Canaan
$1.1M - $10M Price Range
We collect this data history from publicly available records. To have your information removed, we recommend requesting removal directly through your county’s website.
| Date | Buyer | Sale Price | Title Company |
|---|---|---|---|
| $4,512,500 | -- | ||
| $715,000 | -- |
We collect this data history from publicly available records. To have your information removed, we recommend requesting removal directly through your county’s website.
| Date | Status | Borrower | Loan Amount |
|---|---|---|---|
| Closed | $450,000 | ||
| Closed | $1,127,500 | ||
| Previous Owner | $1,380,000 | ||
| Previous Owner | $750,000 | ||
| Previous Owner | $706,000 | ||
| Previous Owner | $699,000 | ||
| Previous Owner | $699,950 |
We collect this data history from publicly available records. To have your information removed, we recommend requesting removal directly through your county’s website.
| Date | Event | Price | List to Sale | Price per Sq Ft |
|---|---|---|---|---|
| 08/29/2025 08/29/25 | Sold | $4,512,500 | +21.5% | $652 / Sq Ft |
| 05/09/2025 05/09/25 | Pending | -- | -- | -- |
| 04/23/2025 04/23/25 | For Sale | $3,715,000 | -- | $537 / Sq Ft |
We collect this data history from publicly available records. To have your information removed, we recommend requesting removal directly through your county’s website.
| Year | Tax Paid | Tax Assessment Tax Assessment Total Assessment is a certain percentage of the fair market value that is determined by local assessors to be the total taxable value of land and additions on the property. | Land | Improvement |
|---|---|---|---|---|
| 2025 | $26,328 | $1,577,450 | $593,250 | $984,200 |
| 2024 | $25,460 | $1,577,450 | $593,250 | $984,200 |
| 2023 | $25,572 | $1,350,160 | $530,110 | $820,050 |
| 2022 | $24,802 | $1,350,160 | $530,110 | $820,050 |
| 2021 | $24,519 | $1,350,160 | $530,110 | $820,050 |
| 2020 | $23,841 | $1,312,850 | $530,110 | $782,740 |
| 2019 | $23,946 | $1,312,850 | $530,110 | $782,740 |
| 2018 | $24,929 | $1,469,860 | $560,910 | $908,950 |
| 2017 | $24,503 | $1,469,860 | $560,910 | $908,950 |
| 2016 | $23,973 | $1,469,860 | $560,910 | $908,950 |
| 2015 | $23,503 | $1,469,860 | $560,910 | $908,950 |
| 2014 | $21,885 | $1,408,330 | $560,910 | $847,420 |
K
Seller's Agent in 2025
Kerry O' Dea
William Raveis Real Estate
(203) 253-8971
7 Total Sales
Seller Co-Listing Agent in 2025
Catherine DiChiara
William Raveis Real Estate
(917) 833-2837
12 Total Sales
Buyer's Agent in 2025
Meghan Gatt
William Raveis Real Estate
(203) 904-8064
68 Total Sales
Source: SmartMLS
MLS Number: 24088460
APN: NCAN-000039-000105-000059
Disclaimer: Certain information contained herein is derived from information provided by parties other than Homes.com. All information provided is deemed reliable, but is not guaranteed to be accurate and should be independently verified.
IDX information is provided exclusively for personal, non-commercial use, and may not be used for any purpose other than to identify prospective properties consumers may be interested in purchasing. Information is deemed reliable but not guaranteed.
Ask me questions while you tour the home.