
Karen Kopeski
Today Real Estate, Inc.
(413) 420-5422
82 Total Sales
2 in Longmeadow
$400K - $531K Price Range



Estimated Value: $339,959
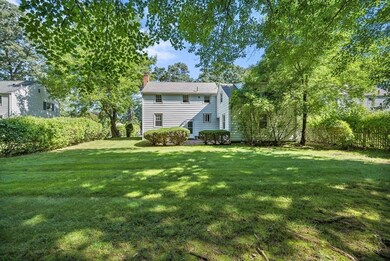
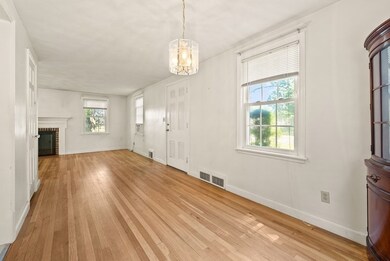
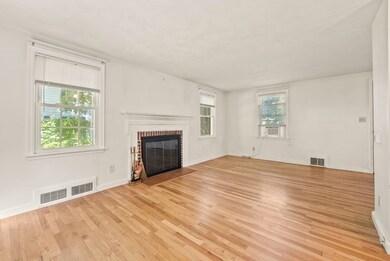
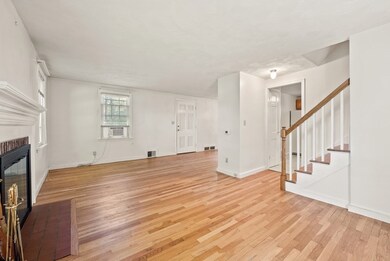
** DUE TO RECEIVING MULTIPLE OFFERS WE ARE ASKING FOR ALL OFFERS TO BE IN BY MONDAY, 9/25/2023 BY 10:00AM** BOM due to Buyer Financing Welcome to 291 Maple Road in Longmeadow! This charming colonial is just what you have been waiting for! The living room has hardwood floors and a cozy wood burning fireplace for those cold New England months. The dining room is right off of the kitchen which makes it convenient for entertaining. The flow of the first floor is seamless for all of your gatherings. On the second floor are where all of your bedrooms are located which all have hardwood flooring. The bathroom is generous in size and sits right off the top of the stairs. Above the garage is a large unfinished room which could be used for many different things! The possibilities are endless! The large wooded yard makes for an ideal spot to sit out and enjoy nature. (APO) Furnace & Water Heater approximately 7 years old, roof approximately 15 years old and windows were replaced in 2002.
Last Agent to Sell the Property
William Raveis R.E. & Home Services Listed on: 08/03/2023
Last Buyer's Agent
Adrian Scarpa
Justin Marino
We collect this data history from publicly available records. To have your information removed, we recommend requesting removal directly through your county’s website.
Karen Kopeski
Today Real Estate, Inc.
(413) 420-5422
82 Total Sales
2 in Longmeadow
$400K - $531K Price Range
Susan Lyons
HB Real Estate, LLC
(860) 901-1458
42 Total Sales
2 in Longmeadow
$470K - $882K Price Range
Jennifer Petron
Berkshire Hathaway NE Prop.
(959) 230-0845
218 Total Sales
1 in Longmeadow
$604,000 Price
Karol Makusiewicz
Signature Realty
(413) 314-2949
62 Total Sales
1 in Longmeadow
$350,000 Price
Mela Dieujuste
IVerty Realty, LLC
(413) 241-7854
87 Total Sales
2 in Longmeadow
$385K - $430K Price Range
Monique Frigon
RE/MAX Generations
(413) 992-3209
153 Total Sales
3 in Longmeadow
$180K - $376K Price Range
We collect this data history from publicly available records. To have your information removed, we recommend requesting removal directly through your county’s website.
| Date | Buyer | Sale Price | Title Company |
|---|---|---|---|
| $290,000 | None Available |
We collect this data history from publicly available records. To have your information removed, we recommend requesting removal directly through your county’s website.
| Date | Status | Borrower | Loan Amount |
|---|---|---|---|
| Open | $275,500 |
We collect this data history from publicly available records. To have your information removed, we recommend requesting removal directly through your county’s website.
| Date | Event | Price | List to Sale | Price per Sq Ft |
|---|---|---|---|---|
| 11/03/2023 11/03/23 | Sold | $290,000 | +5.1% | $269 / Sq Ft |
| 09/25/2023 09/25/23 | Pending | -- | -- | -- |
| 09/18/2023 09/18/23 | Price Changed | $275,900 | 0.0% | $255 / Sq Ft |
| 09/18/2023 09/18/23 | For Sale | $275,900 | -4.8% | $255 / Sq Ft |
| 09/04/2023 09/04/23 | Pending | -- | -- | -- |
| 08/22/2023 08/22/23 | For Sale | $289,900 | 0.0% | $268 / Sq Ft |
| 08/14/2023 08/14/23 | Pending | -- | -- | -- |
| 08/03/2023 08/03/23 | For Sale | $289,900 | -- | $268 / Sq Ft |
We collect this data history from publicly available records. To have your information removed, we recommend requesting removal directly through your county’s website.
| Year | Tax Paid | Tax Assessment Tax Assessment Total Assessment is a certain percentage of the fair market value that is determined by local assessors to be the total taxable value of land and additions on the property. | Land | Improvement |
|---|---|---|---|---|
| 2025 | $6,317 | $299,100 | $155,800 | $143,300 |
| 2024 | $5,768 | $278,900 | $155,800 | $123,100 |
| 2023 | $5,352 | $233,500 | $108,700 | $124,800 |
| 2022 | $5,556 | $225,500 | $124,900 | $100,600 |
| 2021 | $5,567 | $223,800 | $127,000 | $96,800 |
| 2020 | $5,048 | $208,500 | $111,400 | $97,100 |
| 2019 | $5,044 | $209,400 | $119,200 | $90,200 |
| 2018 | $4,763 | $194,200 | $131,200 | $63,000 |
| 2017 | $4,579 | $194,200 | $131,200 | $63,000 |
| 2016 | $4,632 | $190,400 | $131,200 | $59,200 |
| 2015 | $4,462 | $188,900 | $129,700 | $59,200 |
N
Seller's Agent in 2023
Nicole Scavotto
William Raveis R.E. & Home Services
(413) 330-9540
11 Total Sales
A
Buyer's Agent in 2023
Adrian Scarpa
Justin Marino
Source: MLS Property Information Network (MLS PIN)
MLS Number: 73144203
APN: LONG-000477-000279-000037
Disclaimer: Certain information contained herein is derived from information provided by parties other than Homes.com. All information provided is deemed reliable, but is not guaranteed to be accurate and should be independently verified.
The property listing data and information, or the Images, set forth herein were provided to MLS Property Information Network, Inc. from third party sources, including sellers, lessors and public records, and were compiled by MLS Property Information Network, Inc. The property listing data and information, and the Images, are for the personal, non-commercial use of consumers having a good faith interest in purchasing or leasing listed properties of the type displayed to them and may not be used for any purpose other than to identify prospective properties which such consumers may have a good faith interest in purchasing or leasing. MLS Property Information Network, Inc. and its subscribers disclaim any and all representations and warranties as to the accuracy of the property listing data and information, or as to the accuracy of any of the Images, set forth herein.
Ask me questions while you tour the home.