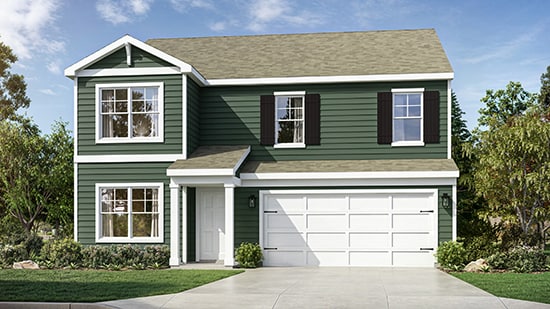


291 Sterndale Dr Pickerington, OH 43147
Longview HighlandsEstimated payment $2,949/month
Highlights
- New Construction
- Pond in Community
- Trails
- Pickerington High School Central Rated A-
- Community Playground
About This Home
Welcome to 291 Sterndale Drive, home to the Stamford plan within our Pickerington community, Longview Highlands! Inside this 4-bedroom, 2.5-bathroom home, you’ll find 2,346 square feet of comfortable living. The living area is an open concept, where your kitchen blends seamlessly into the living area perfect for everyday living and entertaining. On the first floor, the kitchen is in the rear of the home and features a center island with room for seating, plentiful cabinetry, stainless steel appliances and a walk-in pantry which are sure to make meal preparation easy. A powder room is conveniently located off the great room. The first floor also features a flex room at the entrance of the home that provides an area for your choice of work or play. Upstairs, you are greeted with a spacious loft area as well as four bedrooms, two bathrooms, and a laundry area. The primary bedroom has a walk-in closet and ensuite bathroom with a double vanity, linen storage and large shower. Whether these rooms become bedrooms, office spaces, or other bonus rooms, there is sure to be a place for all. This home is currently under construction. Photos and videos may be similar but not necessarily of subject property, including interior and exterior colors, finishes and appliances. All D.R. Horton homes come with an industry-leading suite of smart home products that keep you connected with the people and place you value most.
Home Details
Home Type
- Single Family
Year Built
- Built in 2025 | New Construction
- Expected Delivery October 2025
Parking
- 2 Car Garage
Interior Spaces
- 2-Story Property
Bedrooms and Bathrooms
- 4 Bedrooms
Community Details
Overview
- Property has a Home Owners Association
- Pond in Community
Recreation
- Community Playground
- Tot Lot
- Trails
Map
About the Builder
Frequently Asked Questions
How many homes are planned at Longview Highlands
How many floor plans are available at Longview Highlands?
- 0 Refugee Rd
- 0 W Columbus St Unit 5152884
- 0 W Columbus St Unit 225032912
- 0 NW Milnor Rd Unit 226028045
- 0 NW Milnor Rd Unit 5230946
- 7258 Lehman Park Place
- 7279 Lehman Park Place
- 7178 Lehman Park Place
- 8260 Refugee Rd
- 7271 Lehman Rd
- 0 Lehman Rd Unit 226011623
- 0 Lehman Rd Unit 225027581
- 11876 Pickerington Rd
- 3040 Delta Marine Dr
- 110 Tecumseh Ct
- 8115 Hill Rd
- 7029 Blacklick-Eastern Rd NW
- 8260 Candlewood Way
- 9845 Basil Western Rd NW
- 0 Diley Rd NW
- Longview Highlands
- The Reserve at Pickerington Ponds - Designer Collection
- Glacier Ridge - Maple Street Collection
- Designer Collection in The Retreat at Graystone
- Orchard Lakes
- Lansdowne Farms
- Lansdowne Farms - The Groves
- South Hampton
- Retreat at Hickory Lakes
- Chatterton Commons
- Shannon Lakes - Townhomes
- Sycamore Springs - Designer Collection
- Sycamore Springs - Maple Street Collection
- Townhome Collection in Sycamore Springs
- Sycamore Point
- Sycamore Grove
- Summit Crossing
- Spring Hill Farm - Smart Essentials Collection
- Spring Hill Farm - Premier Collection
- Edgewood Farms

Ask me questions while you tour the home.