
Last list price
Verified badge confirms data from builder
291 W 510 N Smithfield, UT 84335
Golden Forest - Golden Forest Single Family
Total Views
4,192
3
Beds
2.5
Baths
3,452
Sq Ft
$165
Price per Sq Ft
Highlights
- Fitness Center
- Yoga or Pilates Studio
- Clubhouse
- North Cache Middle School Rated A
- New Construction
- Planned Social Activities
About This Home
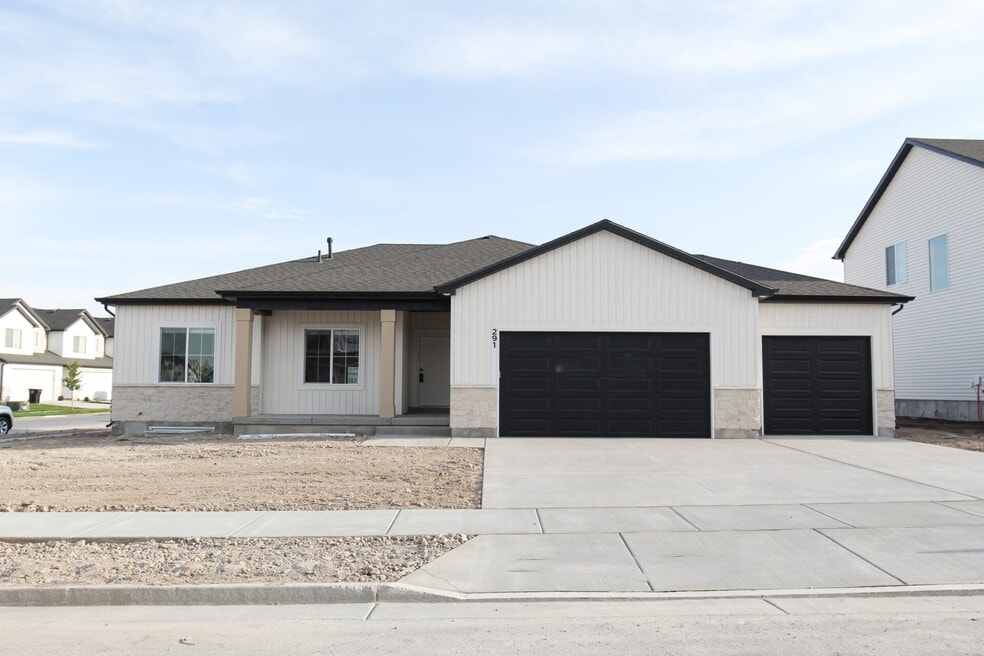
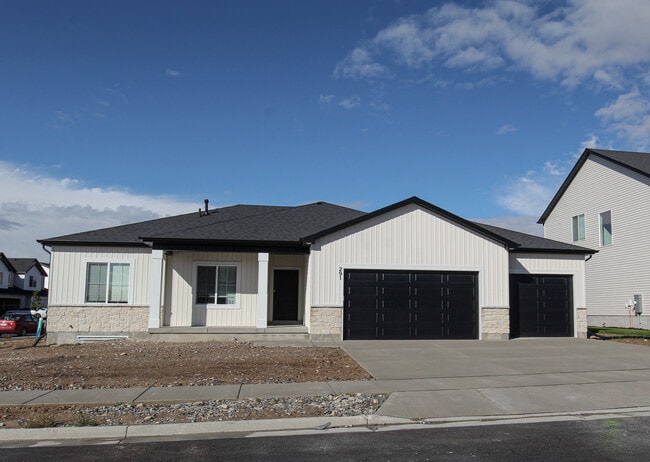
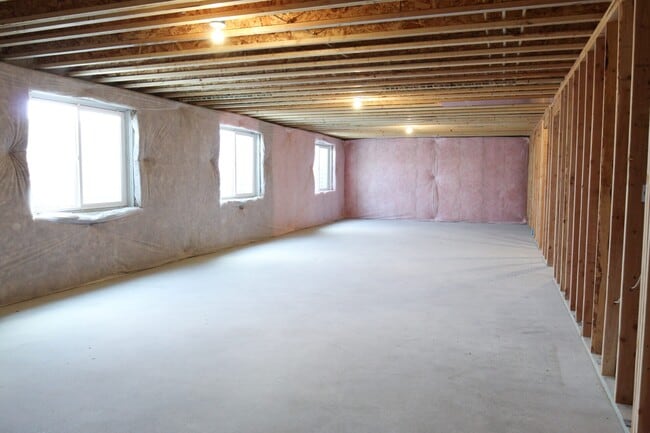
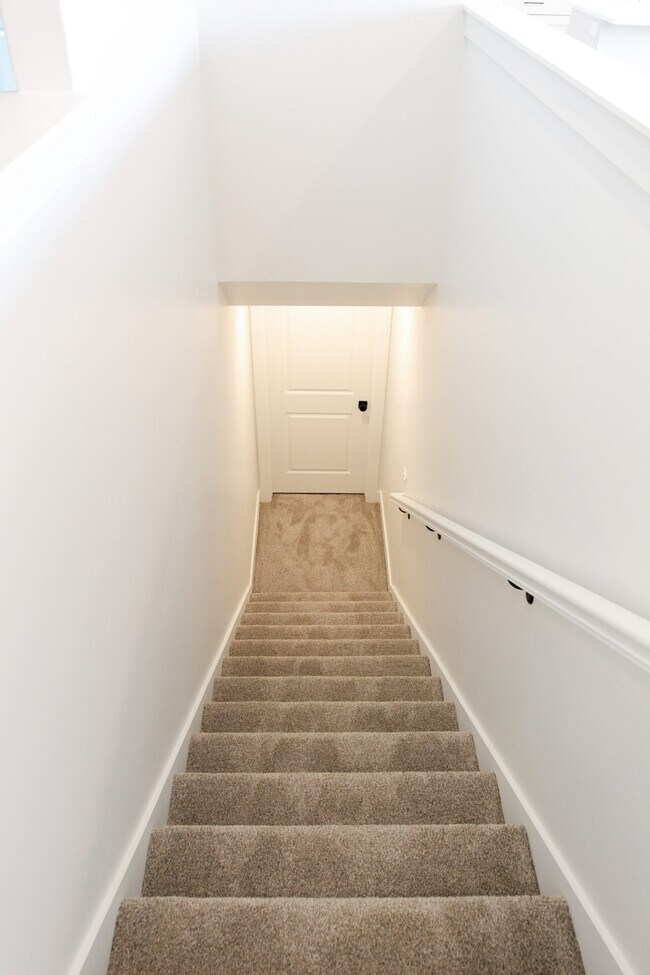
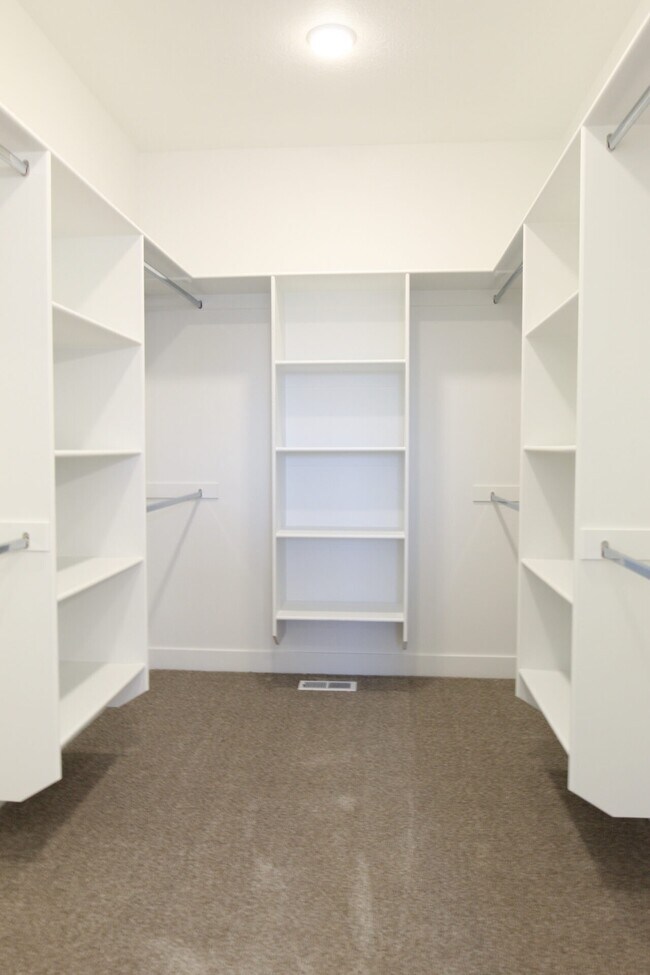
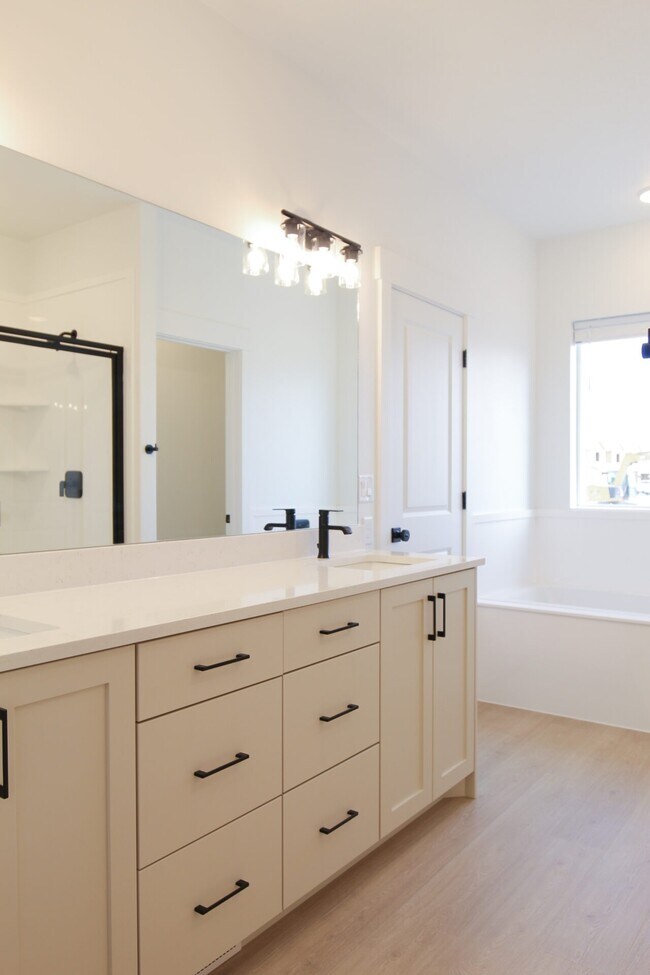
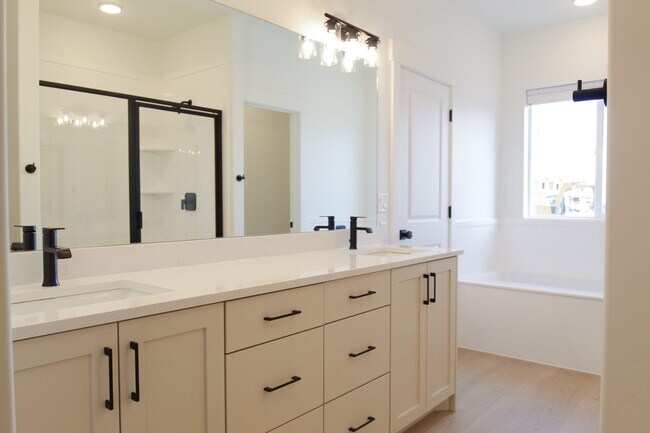
Spacious Madison with Unfinished Basement – Ready for Your Vision! This impressive Madison floor plan offers abundant living space, highlighted by a grand living room perfect for gatherings and relaxation. The heart of the home is a large, open kitchen featuring a center island, ample pantry storage, and potential for your dream culinary setup. The expansive primary suite is a true retreat, boasting a generous walk-in closet and a luxurious bathroom with dual vanities, a large soaking tub, and a separate shower. Large windows and a sliding door in the living room flood the home with natural light, creating a bright and airy atmosphere. The unfinished basement provides endless possibilities for future expansion, whether you envision a home theater, game room, or additional living space. Customize this home to fit your lifestyle and enjoy the added potential of the unfinished basement.
Home Details
Home Type
- Single Family
Year Built
- Built in 2025 | New Construction
- Expected Delivery October 2025
HOA Fees
- $90 Monthly HOA Fees
Parking
- 3 Car Garage
Taxes
- Special Tax
Bedrooms and Bathrooms
- 3 Bedrooms
Additional Features
- 1-Story Property
- Minimum 8,546 Sq Ft Lot
Community Details
Overview
- Association fees include internet
Amenities
- Outdoor Cooking Area
- Community Gazebo
- Community Barbecue Grill
- Clubhouse
- Children's Playroom
- Meeting Room
- Party Room
- Planned Social Activities
- Community Wi-Fi
Recreation
- Yoga or Pilates Studio
- Community Basketball Court
- Pickleball Courts
- Sport Court
- Community Playground
- Fitness Center
- Community Pool
- Community Spa
- Dog Park
- Recreational Area
- Trails
Map
Other Move In Ready Homes in Golden Forest - Golden Forest Single Family
About the Builder
Trusted Home Builder in Northern Utah and Southeast Idaho Since 1996
For nearly 30 years, Kartchner Homes has been a trusted home builder in Northern Utah and Southeast Idaho, delivering high-quality homes built with integrity, craftsmanship, and care. Since 1996, the company has earned a strong reputation for constructing energy-efficient, beautifully designed homes that stand the test of time.
Whether building in one of Kartchner Homes’ new home communities or on a customer’s own lot, the experienced team provides guidance through every step of the process with transparency, precision, and attention to detail.
If you’d like, I can also tighten this for a website hero section, adapt it for marketing materials, or adjust the tone to be more luxury-focused or more family-oriented.
Frequently Asked Questions
How many homes are planned at Golden Forest - Golden Forest Single Family
What are the HOA fees at Golden Forest - Golden Forest Single Family?
How many floor plans are available at Golden Forest - Golden Forest Single Family?
How many move-in ready homes are available at Golden Forest - Golden Forest Single Family?
Nearby Homes
- 51 N 350 W
- 712 W 750 N
- 265 N 300 E
- 527 E 620 N
- 502 Summit Creek Dr
- 139 Fairway Dr
- 125 Fairway Dr
- 2075 Canyon Rd
- 127 S 830 E Unit 304
- 843 S 380 E
- 851 S 380 E Unit 60
- 842 S 380 E Unit 67
- 7985 N 2400 W Unit 3
- 7965 N 2400 W Unit 2
- 1001 W 4200 N
- 608 U S 91
- 1300 W 5800 N
- 246 W 400 N Unit 10
- 3000 W 6200 N
- 1885 W 3400 N
- Golden Forest - Golden Forest Single Family
- Golden Forest - Golden Forest Townhomes
- The Village at Fox Meadows - Single Family Homes
- The Village at Fox Meadows - Townhomes
- Sunset Ridges
- Mountain Valley Townhome Community - Mountain Valley
- Smithfield Crest
- Meadows at Skyview - Townhomes
- Birch Meadows
- Birch Cove
- Sky View Heights
- Sky View Heights
- Mountain Gate Estates
- Juniper Trail
- Wolf Pack Place
- Cedar Bluffs
- Juniper Trails
- Lone Cedar
- Lone Cedar
- Meadows at Hyde Park
Builder
Your Personal Tour Guide
Ask me questions while you tour the home.