
Maria Tsabrova
Rewards Realty
(862) 666-3362
90 Total Sales
1 in Hanover
$1,398,000 Price
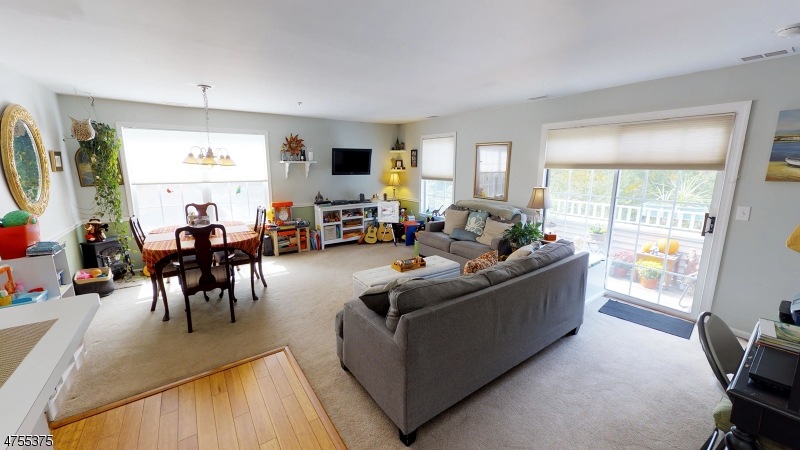
Spacious 2br/1.1ba end unit condo This community offers a convenient location close to all major highways & shopping.Beautiful, bright, end unit with upgrades. Equipped w/breakfast bar. Enjoy the community's club house with the pool, gym, billiards & party room. Low property taxes & good schools. Convenient easy access to major highways, train stations and downtown Morristown.This beautiful end unit comes w/everything you need. Spacious living/ dining ara. Unit comes with washer & dryer, 1 car attached garage and of extra storage unit!Beautiful, bright, end unit w/many upgrades. equipped w/breakfast bar. Spacious liv & din rm leading to a private balcony overlooking trees
Last Agent to Sell the Property
EDWARD TOMBACK
AMERIFIRST, INC. Listed on: 12/06/2017
We collect this data history from publicly available records. To have your information removed, we recommend requesting removal directly through your county’s website.
Maria Tsabrova
Rewards Realty
(862) 666-3362
90 Total Sales
1 in Hanover
$1,398,000 Price
Jack Yao
Realmart Realty, LLC
(732) 838-6992
1,398 Total Sales
3 in Hanover
$650K - $810K Price Range
Jacqueline Balza
INSPIRED DREAM REAL ESTATE LLC
(862) 703-7526
35 Total Sales
1 in Hanover
$395,000 Price
Olga Tsiavos
RE/MAX SELECT - Rockaway
(973) 490-4546
87 Total Sales
4 in Hanover
$529K - $650K Price Range
Raymond Thomas
EXP Realty, LLC
(551) 302-3829
36 Total Sales
2 in Hanover
$659,000 Price Range
Seema Wu
Keller Williams Realty Metropolitan
(862) 465-8804
48 Total Sales
13 in Hanover
$353K - $1.4M Price Range
We collect this data history from publicly available records. To have your information removed, we recommend requesting removal directly through your county’s website.
| Date | Buyer | Sale Price | Title Company |
|---|---|---|---|
| $348,000 | Multipal | ||
| $325,000 | Park Place Title Agency Llc | ||
| $295,000 | Vested Title Inc | ||
| $142,890 | -- |
We collect this data history from publicly available records. To have your information removed, we recommend requesting removal directly through your county’s website.
| Date | Status | Borrower | Loan Amount |
|---|---|---|---|
| Open | $330,600 | ||
| Previous Owner | $260,000 | ||
| Previous Owner | $291,080 |
We collect this data history from publicly available records. To have your information removed, we recommend requesting removal directly through your county’s website.
| Date | Event | Price | List to Sale | Price per Sq Ft |
|---|---|---|---|---|
| 01/30/2018 01/30/18 | Sold | $325,000 | 0.0% | -- |
| 01/13/2018 01/13/18 | Pending | -- | -- | -- |
| 12/06/2017 12/06/17 | For Sale | $325,000 | -- | -- |
We collect this data history from publicly available records. To have your information removed, we recommend requesting removal directly through your county’s website.
| Year | Tax Paid | Tax Assessment Tax Assessment Total Assessment is a certain percentage of the fair market value that is determined by local assessors to be the total taxable value of land and additions on the property. | Land | Improvement |
|---|---|---|---|---|
| 2026 | $4,916 | $233,200 | $130,000 | $103,200 |
| 2025 | $4,916 | $233,200 | $130,000 | $103,200 |
| 2024 | $4,895 | $233,200 | $130,000 | $103,200 |
| 2023 | $4,895 | $233,200 | $130,000 | $103,200 |
| 2022 | $4,477 | $233,200 | $130,000 | $103,200 |
| 2021 | $4,412 | $233,200 | $130,000 | $103,200 |
| 2020 | $4,398 | $233,200 | $130,000 | $103,200 |
| 2019 | $4,412 | $233,200 | $130,000 | $103,200 |
| 2018 | $4,335 | $233,200 | $130,000 | $103,200 |
| 2017 | $4,207 | $233,200 | $130,000 | $103,200 |
| 2016 | $4,146 | $233,200 | $130,000 | $103,200 |
| 2015 | $3,981 | $233,200 | $130,000 | $103,200 |
| 2014 | $3,894 | $233,200 | $130,000 | $103,200 |
E
Seller's Agent in 2018
EDWARD TOMBACK
AMERIFIRST, INC.
Buyer's Agent in 2018
James DiOrio
BHHS FOX & ROACH
(201) 696-5363
5 Total Sales
Buyer Co-Listing Agent in 2018
Angela D'Aries
PROMINENT PROPERTIES SIR
(973) 650-8898
62 Total Sales
Source: Garden State MLS
MLS Number: 3434499
APN: 12 04402-0000-00014-0000-C2910
Disclaimer: Certain information contained herein is derived from information provided by parties other than Homes.com. All information provided is deemed reliable, but is not guaranteed to be accurate and should be independently verified.
The data relating to real estate for sale on this website comes in part from the IDX Program of Garden State Multiple Listing Service, L.L.C. Real estate listings held by other brokerage firms are marked as IDX Listing.
Information deemed reliable but not guaranteed.
Copyright © 2026 Garden State Multiple Listing Service, L.L.C. All rights reserved.
Notice: The dissemination of listings on this website does not constitute the consent required by N.J.A.C. 11:5.6.1 (n) for the advertisement of listings exclusively for sale by another broker. Any such consent must be obtained in writing from the listing broker.
This information is being provided for Consumers’ personal, non-commercial use and may not be used for any purpose other than to identify prospective properties Consumers may be interested in purchasing.
Ask me questions while you tour the home.