
Alec Schwartz
BHHS Fox&Roach-Newtown Square
(267) 647-1025
79 Total Sales
2 in Clifton Heights
$280K - $351K Price Range

Estimated Value: $416,000 - $471,917
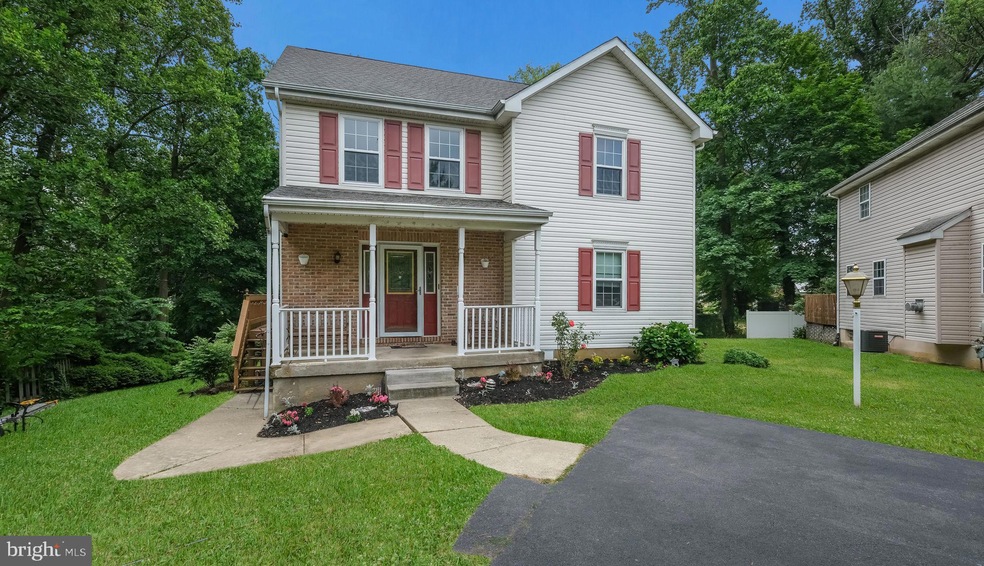
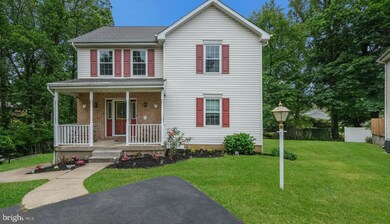
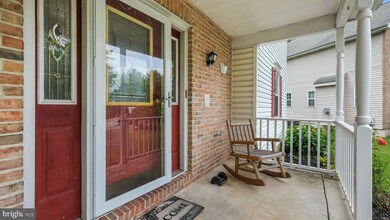
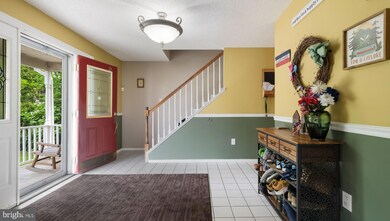
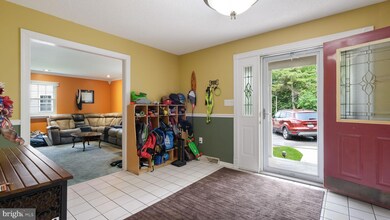
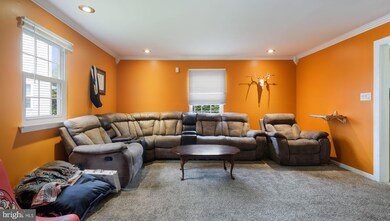
Welcome to 2910 Franklin Way. This awesome home is tucked away at the end of the cul-de-sac with lots of privacy. As you pull up you will notice the well manicured yard. The front porch invites you to your new oasis. Enter into the large ceramic tile foyer. The living room has large window allowing tons of natural light. Adjacent to the living room you will find the formal dining room. The kitchen is truly eat in with, stainless steel appliances, counter space and cabinets galore. There is a half bath on this level as well as laundry facilities. The first floor family room boasts vaulted ceilings, gas burning fireplace, sliders to the back deck. The deck overlooks the large .5 acre yard. Upstairs you will find a very large master bedroom with full bath ensuite. There is also a well appointed ceramic tile bath. Two additional bedrooms both very large with great closet space. All this and close to shopping, township parks, public transportation.
Last Agent to Sell the Property
(610) 325-4100 mdadamo@remax.net RE/MAX Preferred - Newtown Square License #RS283600 Listed on: 06/05/2023
We collect this data history from publicly available records. To have your information removed, we recommend requesting removal directly through your county’s website.
Alec Schwartz
BHHS Fox&Roach-Newtown Square
(267) 647-1025
79 Total Sales
2 in Clifton Heights
$280K - $351K Price Range
Lauren Stafford
KW Greater West Chester
(484) 787-5602
57 Total Sales
1 in Clifton Heights
$335,000 Price
Monika Rani
Keller Williams Real Estate-Doylestown
(267) 485-6585
38 Total Sales
2 in Clifton Heights
$320K - $450K Price Range
Ursula Rouse
Compass RE
(484) 922-9084
89 Total Sales
1 in Clifton Heights
$245,000 Price
Angela Berke
Keller Williams Main Line
(856) 501-5300
45 Total Sales
1 in Clifton Heights
$188,000 Price
Sue Chupein
Compass RE
(484) 592-6598
122 Total Sales
1 in Clifton Heights
$220,000 Price
We collect this data history from publicly available records. To have your information removed, we recommend requesting removal directly through your county’s website.
| Date | Buyer | Sale Price | Title Company |
|---|---|---|---|
| $375,000 | None Listed On Document | ||
| Liberatore Christina | $172,200 | None Available | |
| Tomczuk Raymond | $172,200 | None Available | |
| The Bank Of New York Mellon | -- | None Available | |
| Hussain Ajaz | $295,000 | None Available | |
| Dougherty Charles J | $178,300 | Commonwealth Land Title |
We collect this data history from publicly available records. To have your information removed, we recommend requesting removal directly through your county’s website.
| Date | Status | Borrower | Loan Amount |
|---|---|---|---|
| Open | $318,750 | ||
| Previous Owner | Liberatore Christina | $137,760 | |
| Previous Owner | Hussain Ajaz | $280,250 |
We collect this data history from publicly available records. To have your information removed, we recommend requesting removal directly through your county’s website.
| Date | Event | Price | List to Sale | Price per Sq Ft |
|---|---|---|---|---|
| 07/19/2023 07/19/23 | Sold | $375,000 | 0.0% | $149 / Sq Ft |
| 06/19/2023 06/19/23 | Pending | -- | -- | -- |
| 06/15/2023 06/15/23 | Price Changed | $375,000 | -11.8% | $149 / Sq Ft |
| 06/05/2023 06/05/23 | For Sale | $425,000 | -- | $168 / Sq Ft |
We collect this data history from publicly available records. To have your information removed, we recommend requesting removal directly through your county’s website.
| Year | Tax Paid | Tax Assessment Tax Assessment Total Assessment is a certain percentage of the fair market value that is determined by local assessors to be the total taxable value of land and additions on the property. | Land | Improvement |
|---|---|---|---|---|
| 2026 | $10,243 | $230,625 | $74,370 | $156,255 |
| 2025 | $11,715 | $230,625 | $74,370 | $156,255 |
| 2024 | $11,715 | $277,010 | $74,370 | $202,640 |
| 2023 | $11,605 | $277,010 | $74,370 | $202,640 |
| 2022 | $11,293 | $277,010 | $74,370 | $202,640 |
| 2021 | $15,227 | $277,010 | $74,370 | $202,640 |
| 2020 | $11,559 | $178,690 | $64,060 | $114,630 |
| 2019 | $11,356 | $178,690 | $64,060 | $114,630 |
| 2018 | $11,225 | $178,690 | $0 | $0 |
| 2017 | $10,933 | $178,690 | $0 | $0 |
| 2016 | $981 | $178,690 | $0 | $0 |
| 2015 | $981 | $178,690 | $0 | $0 |
| 2014 | $981 | $178,690 | $0 | $0 |
Seller's Agent in 2023
Theresa O'Donnell
RE/MAX
(610) 952-7409
131 Total Sales
Source: Bright MLS
MLS Number: PADE2047916
APN: 16-13-03138-03
Disclaimer: Certain information contained herein is derived from information provided by parties other than Homes.com. All information provided is deemed reliable, but is not guaranteed to be accurate and should be independently verified.
The data relating to real estate for sale on this website appears in part through the BRIGHT Internet Data Exchange program, a voluntary cooperative exchange of property listing data between licensed real estate brokerage firms, and is provided by BRIGHT through a licensing agreement.
Listing information is from various brokers who participate in the Bright MLS IDX program and not all listings may be visible on the site.
The property information being provided on or through the website is for the personal, non-commercial use of consumers and such information may not be used for any purpose other than to identify prospective properties consumers may be interested in purchasing.
Some properties which appear for sale on the website may no longer be available because they are for instance, under contract, sold or are no longer being offered for sale.
Property information displayed is deemed reliable but is not guaranteed.
Copyright 2026 Bright MLS, Inc.
Ask me questions while you tour the home.