
Carlili Hernandez
EXP Realty, LLC.
(770) 637-6926
73 Total Sales
13 in Dacula
$105K - $480K Price Range
Estimated Value: $606,000 - $708,000
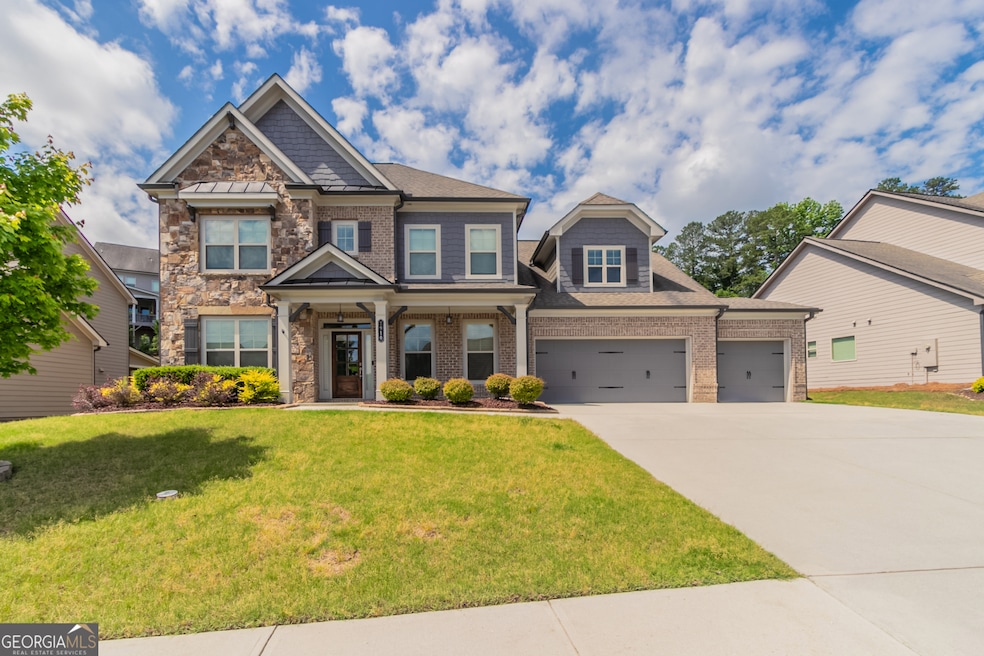
This spacious and beautifully designed home offers 5 bedrooms and 4.5 bathrooms, including a convenient main level bedroom with a full bath. The open floor plan and array of windows, providing natural sunlight showcases the new interior paint inside the residence. The family room has a coffered ceiling and cozy fireplace perfect for entertaining or relaxing evenings. The gourmet kitchen features a double stainless steel oven, cooktop, built-in microwave, dishwasher, commercial size stainless steel refrigerator and walk-in pantry. The home also has elegant, contemporary lighting, luxury vinyl flooring, and tile in the bathrooms for durability and style. Upstairs, the luxurious primary suite impresses with double doors to the primary bath, which features granite countertops, a Roman tub and tiled shower which connects to the walk-in closet plus laundry room for ultimate convenience. Enjoy outdoor living inside the screened in patio overlooking the fully fenced backyard. Additional highlights include a 3 car garage and thoughtful finishes throughout. Your home search is over ! Come check out this beauty in The Hills at Hamilton Mills and place your offer !
Last Agent to Sell the Property
Offerpad Brokerage License #385776 Listed on: 05/09/2025
We collect this data history from publicly available records. To have your information removed, we recommend requesting removal directly through your county’s website.
Carlili Hernandez
EXP Realty, LLC.
(770) 637-6926
73 Total Sales
13 in Dacula
$105K - $480K Price Range
Nicole Van Den Bergh
Gold Peach Realty LLC
(770) 562-7022
151 Total Sales
3 in Dacula
$674K - $1.1M Price Range
Mikel Muffley
Weichert Realtors - The Collective
(855) 825-3496
177 Total Sales
8 in Dacula
$520K - $1.7M Price Range
Muling Zhao
Virtual Properties Realty.com
(770) 762-2472
70 Total Sales
4 in Dacula
$412K - $453K Price Range
Trena Washington
BuyBox Realty
(770) 501-4073
60 Total Sales
2 in Dacula
$428,000 Price Range
Shantil Newton
Infinite Homes Realty
(502) 792-0810
128 Total Sales
1 in Dacula
$420,000 Price
We collect this data history from publicly available records. To have your information removed, we recommend requesting removal directly through your county’s website.
| Date | Buyer | Sale Price | Title Company |
|---|---|---|---|
| $390,000 | -- |
We collect this data history from publicly available records. To have your information removed, we recommend requesting removal directly through your county’s website.
| Date | Event | Price | List to Sale | Price per Sq Ft | Prior Sale |
|---|---|---|---|---|---|
| 06/25/2025 06/25/25 | Sold | $680,000 | -1.4% | $191 / Sq Ft | |
| 05/16/2025 05/16/25 | Pending | -- | -- | -- | |
| 05/09/2025 05/09/25 | For Sale | $689,900 | +76.9% | $193 / Sq Ft | |
| 05/05/2017 05/05/17 | Sold | $390,000 | -4.4% | $110 / Sq Ft | View Prior Sale |
| 04/03/2017 04/03/17 | Pending | -- | -- | -- | |
| 01/04/2017 01/04/17 | For Sale | $407,917 | -- | $115 / Sq Ft |
We collect this data history from publicly available records. To have your information removed, we recommend requesting removal directly through your county’s website.
| Year | Tax Paid | Tax Assessment Tax Assessment Total Assessment is a certain percentage of the fair market value that is determined by local assessors to be the total taxable value of land and additions on the property. | Land | Improvement |
|---|---|---|---|---|
| 2025 | $8,323 | $287,560 | $59,840 | $227,720 |
| 2024 | $6,561 | $190,080 | $36,400 | $153,680 |
| 2023 | $6,561 | $190,080 | $36,400 | $153,680 |
| 2022 | $6,530 | $197,320 | $36,400 | $160,920 |
| 2021 | $6,201 | $169,640 | $34,400 | $135,240 |
| 2020 | $6,240 | $169,640 | $34,400 | $135,240 |
| 2019 | $5,605 | $156,000 | $34,400 | $121,600 |
| 2018 | $5,616 | $156,000 | $34,400 | $121,600 |
MW
Seller's Agent in 2025
Marty Walsh
Offerpad Brokerage
Buyer's Agent in 2025
Sally Kim
The Promise Realty Group
(678) 677-3547
242 Total Sales
Seller's Agent in 2017
Julie Rowlette Giles
Chafin Realty, Inc.
(678) 614-0000
157 Total Sales
Source: Georgia MLS
MLS Number: 10519186
APN: 3-001H-266
Disclaimer: Certain information contained herein is derived from information provided by parties other than Homes.com. All information provided is deemed reliable, but is not guaranteed to be accurate and should be independently verified.
The data relating to real estate for sale on this web site comes in part from the Broker Reciprocity Program of Georgia MLS. Real estate listings held by brokerage firms other than Redfin are marked with the Broker Reciprocity logo and detailed information about them includes the name of the listing brokers. Information deemed reliable but not guaranteed. Copyright 2026 Georgia MLS. All rights reserved.
Ask me questions while you tour the home.