
Sue Chupein
Compass RE
(484) 592-6598
121 Total Sales
3 in Ardmore
$350K - $760K Price Range

Estimated Value: $593,035
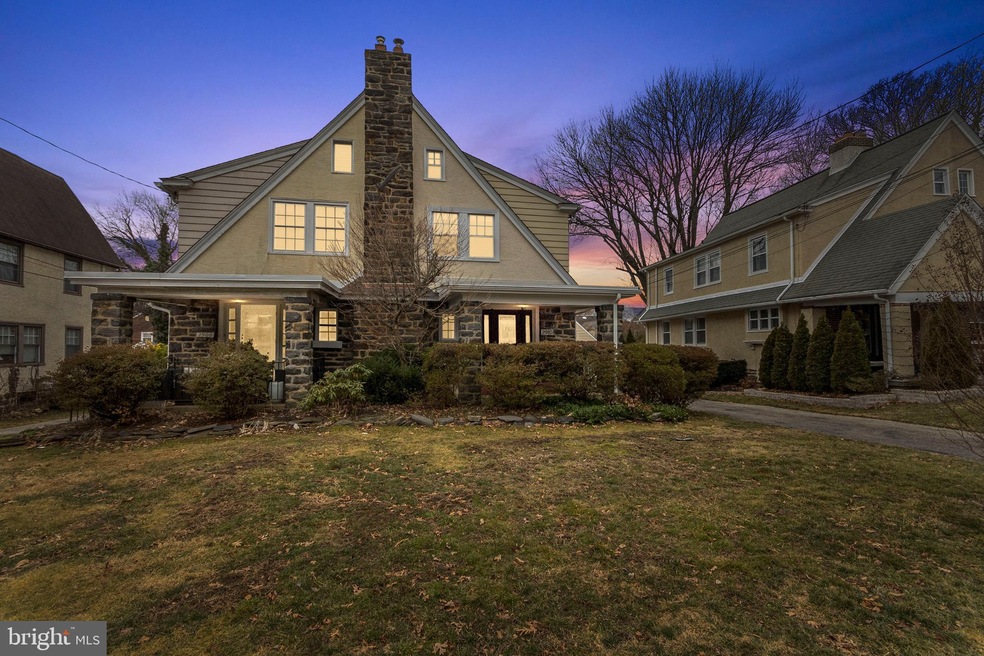
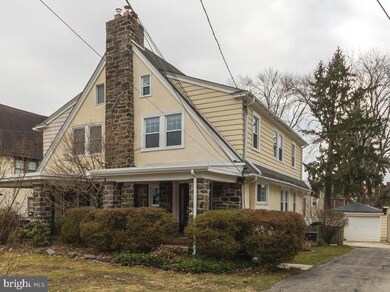
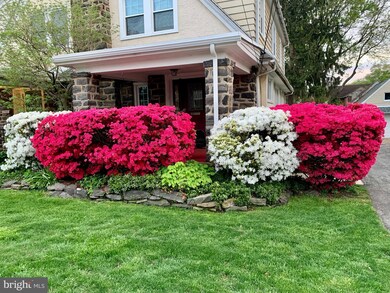

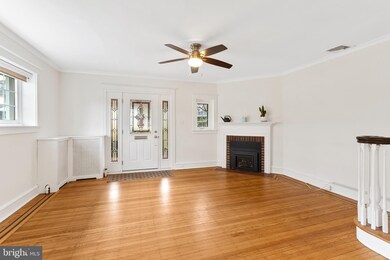

Welcome to 2910 Mapleshade Rd in Ardmore, a charming, updated twin home conveniently located in Haverford Township, within minutes of Amtrak and Septa train stations as well as the Norristown High Speed Rail. With over $50,000 worth of home improvements completed within the last two years, this property is only available to the public due to a West Coast job relocation. Updated systems include 16 brand new efficient and custom windows, new Gas Fireplace installation, new Sewer line, newly installed Energy Efficient Central Air Conditioning, and a new Gas Water Heater. This classic Ardmore twin home sits on a quiet, tree-lined road with ample street parking. Also located on the property is a detached garage with shared driveway. The covered front porch is the perfect shelter to enjoy morning coffee and neighbor watching. The front entrance leads you into the main living area, complete with new windows bringing in natural light, gas fireplace to give added warmth, and ceiling fan overhead. Newly refinished oak floors with decorative inlay grace the living room into the dining room, which has gorgeous wainscoting and crown moulding. The eat in kitchen has beautiful white Carrara marble countertops with subway tile backsplash and has easy access to the laundry room, powder room and backyard, perfect for BBQ and entertaining. Three sizable, light filled bedrooms are located on the second floor as well as a hall bathroom with new vanity. The walk-up attic provides extra storage and can be finished to create a small office or craft room. The basement is partially finished and can be flexed to accommodate a play room or workout space. The entire interior has been freshly painted for the next owners. Only minutes from Merion Golf Club, dining and shopping at Suburban Square, local parks, and Chestnutwold Elementary, come experience everything this location has to offer.
Last Agent to Sell the Property
(610) 947-0408 kenenochs@compass.com Compass RE License #RS328688 Listed on: 02/22/2022
We collect this data history from publicly available records. To have your information removed, we recommend requesting removal directly through your county’s website.
Sue Chupein
Compass RE
(484) 592-6598
121 Total Sales
3 in Ardmore
$350K - $760K Price Range
Ashley Jengehino
KW Empower
(877) 526-2842
20 Total Sales
1 in Ardmore
$549,000 Price
Erica Deuschle
Keller Williams Main Line
(610) 463-0417
1,477 Total Sales
77 in Ardmore
$189K - $1.5M Price Range
Karen Bittner-Kight
Coldwell Banker Realty
(610) 859-4535
177 Total Sales
1 in Ardmore
$405,000 Price
Sean Elstone
Keller Williams Main Line
(610) 671-3882
97 Total Sales
1 in Ardmore
$975,000 Price
Debbie McCabe
BHHS Fox & Roach Wayne-Devon
(484) 572-3846
20 Total Sales
1 in Ardmore
$1,120,000 Price
We collect this data history from publicly available records. To have your information removed, we recommend requesting removal directly through your county’s website.
| Date | Buyer | Sale Price | Title Company |
|---|---|---|---|
| $451,000 | None Listed On Document | ||
| $355,000 | Colony Abstract Co Inc | ||
| $325,000 | None Available | ||
| $305,000 | First American Title Ins Co | ||
| $186,250 | Commonwealth Land Title Ins |
We collect this data history from publicly available records. To have your information removed, we recommend requesting removal directly through your county’s website.
| Date | Status | Borrower | Loan Amount |
|---|---|---|---|
| Open | $360,800 | ||
| Previous Owner | $284,000 | ||
| Previous Owner | $308,750 | ||
| Previous Owner | $291,585 | ||
| Previous Owner | $299,475 | ||
| Previous Owner | $248,000 | ||
| Previous Owner | $85,000 | ||
| Previous Owner | $65,000 | ||
| Previous Owner | $180,662 |
We collect this data history from publicly available records. To have your information removed, we recommend requesting removal directly through your county’s website.
| Date | Event | Price | List to Sale | Price per Sq Ft | Prior Sale |
|---|---|---|---|---|---|
| 03/31/2022 03/31/22 | Sold | $451,000 | +11.4% | $238 / Sq Ft | |
| 02/27/2022 02/27/22 | Pending | -- | -- | -- | |
| 02/22/2022 02/22/22 | For Sale | $405,000 | +14.1% | $214 / Sq Ft | |
| 11/12/2019 11/12/19 | Sold | $355,000 | -2.7% | $223 / Sq Ft | View Prior Sale |
| 08/21/2019 08/21/19 | For Sale | $365,000 | +12.3% | $229 / Sq Ft | |
| 08/01/2017 08/01/17 | Sold | $325,000 | 0.0% | $204 / Sq Ft | View Prior Sale |
| 05/31/2017 05/31/17 | Pending | -- | -- | -- | |
| 05/30/2017 05/30/17 | For Sale | $325,000 | -- | $204 / Sq Ft |
We collect this data history from publicly available records. To have your information removed, we recommend requesting removal directly through your county’s website.
| Year | Tax Paid | Tax Assessment Tax Assessment Total Assessment is a certain percentage of the fair market value that is determined by local assessors to be the total taxable value of land and additions on the property. | Land | Improvement |
|---|---|---|---|---|
| 2026 | $8,671 | $308,930 | $95,880 | $213,050 |
| 2025 | $7,943 | $308,930 | $95,880 | $213,050 |
| 2024 | $7,943 | $308,930 | $95,880 | $213,050 |
| 2023 | $7,718 | $308,930 | $95,880 | $213,050 |
| 2022 | $7,537 | $308,930 | $95,880 | $213,050 |
| 2021 | $12,279 | $308,930 | $95,880 | $213,050 |
| 2020 | $6,139 | $132,090 | $48,550 | $83,540 |
| 2019 | $6,026 | $132,090 | $48,550 | $83,540 |
| 2018 | $5,923 | $132,090 | $0 | $0 |
| 2017 | $5,797 | $132,090 | $0 | $0 |
| 2016 | $725 | $132,090 | $0 | $0 |
| 2015 | $725 | $132,090 | $0 | $0 |
| 2014 | $725 | $132,090 | $0 | $0 |
Seller's Agent in 2022
Linda Quereau
Compass RE
(312) 498-0559
17 Total Sales
Seller Co-Listing Agent in 2022
Sue Fitzgerald
Compass RE
(610) 209-9238
76 Total Sales
Buyer's Agent in 2022
Michelle Goldberg
Keller Williams Main Line
(610) 246-0806
55 Total Sales
Buyer Co-Listing Agent in 2022
Erica Deuschle
Keller Williams Main Line
(610) 608-2570
1,477 Total Sales
Seller's Agent in 2019
Sean Adams
Compass RE
(215) 913-6680
106 Total Sales
J
Seller Co-Listing Agent in 2019
Julie Pavoni
Compass RE
Source: Bright MLS
MLS Number: PADE2018980
APN: 22-06-01487-00
Disclaimer: Certain information contained herein is derived from information provided by parties other than Homes.com. All information provided is deemed reliable, but is not guaranteed to be accurate and should be independently verified.
The data relating to real estate for sale on this website appears in part through the BRIGHT Internet Data Exchange program, a voluntary cooperative exchange of property listing data between licensed real estate brokerage firms, and is provided by BRIGHT through a licensing agreement.
Listing information is from various brokers who participate in the Bright MLS IDX program and not all listings may be visible on the site.
The property information being provided on or through the website is for the personal, non-commercial use of consumers and such information may not be used for any purpose other than to identify prospective properties consumers may be interested in purchasing.
Some properties which appear for sale on the website may no longer be available because they are for instance, under contract, sold or are no longer being offered for sale.
Property information displayed is deemed reliable but is not guaranteed.
Copyright 2026 Bright MLS, Inc.
Ask me questions while you tour the home.