
Seller's Agent in 2025
Jeremy Bowman
Swell Real Estate Co
(757) 216-9222
25 Total Sales

Estimated Value: $365,358
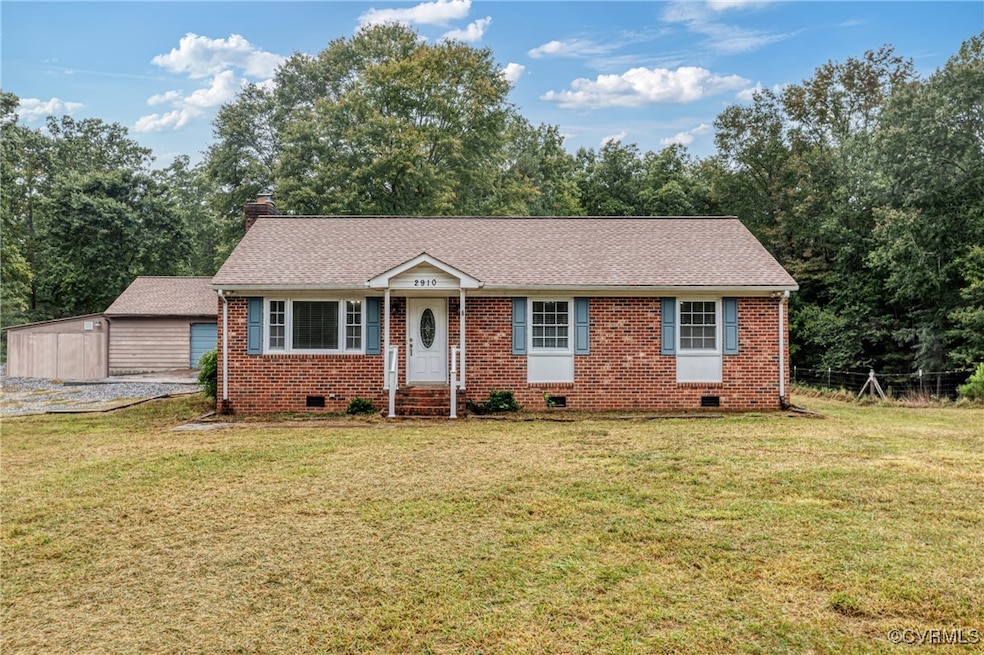
Brick rancher on 1 acre in the Cosby School district. 3 Bedroom / 2 Bath home waiting for you to come put your touch on it. Needs some light TLC but features 3 generous sized rooms, primary shower, and hall bath. Kitchen features granite countertops, country style farm sink that opens into the eating area with a gas fireplace. Hardwood floors throughout the home with tile in the kitchen and eating areas. The detached garage is where it is. Features completely finished and insulated with lighting and plenty of outlets. Concrete pad in front of garage can be used to work on vehicles or park. Also, features a lean-to shed on the side of the garage with direct access for additional storage and covered parking.
Last Agent to Sell the Property
Swell Real Estate Co License #0225212328 Listed on: 09/17/2024
Last Buyer's Agent
NON MLS USER MLS
NON MLS OFFICE
We collect this data history from publicly available records. To have your information removed, we recommend requesting removal directly through your county’s website.
We collect this data history from publicly available records. To have your information removed, we recommend requesting removal directly through your county’s website.
| Date | Buyer | Sale Price | Title Company |
|---|---|---|---|
| $300,000 | First American Title | ||
| $295,000 | West Hundred Title Co Llc | ||
| $145,000 | -- |
We collect this data history from publicly available records. To have your information removed, we recommend requesting removal directly through your county’s website.
| Date | Status | Borrower | Loan Amount |
|---|---|---|---|
| Previous Owner | $67,747 | ||
| Previous Owner | $289,656 | ||
| Previous Owner | $118,860 | ||
| Previous Owner | $106,060 |
We collect this data history from publicly available records. To have your information removed, we recommend requesting removal directly through your county’s website.
| Date | Event | Price | List to Sale | Price per Sq Ft | Prior Sale |
|---|---|---|---|---|---|
| 01/31/2025 01/31/25 | Sold | $300,000 | -22.1% | $207 / Sq Ft | |
| 10/31/2024 10/31/24 | Pending | -- | -- | -- | |
| 10/11/2024 10/11/24 | Price Changed | $385,000 | -3.8% | $266 / Sq Ft | |
| 09/17/2024 09/17/24 | For Sale | $400,000 | +35.6% | $276 / Sq Ft | |
| 08/17/2020 08/17/20 | Sold | $295,000 | +7.3% | $203 / Sq Ft | View Prior Sale |
| 07/19/2020 07/19/20 | Pending | -- | -- | -- | |
| 07/15/2020 07/15/20 | For Sale | $275,000 | +89.7% | $190 / Sq Ft | |
| 05/16/2012 05/16/12 | Sold | $145,000 | -6.5% | $100 / Sq Ft | View Prior Sale |
| 04/06/2012 04/06/12 | Pending | -- | -- | -- | |
| 03/16/2012 03/16/12 | For Sale | $155,000 | -- | $107 / Sq Ft |
We collect this data history from publicly available records. To have your information removed, we recommend requesting removal directly through your county’s website.
| Year | Tax Paid | Tax Assessment Tax Assessment Total Assessment is a certain percentage of the fair market value that is determined by local assessors to be the total taxable value of land and additions on the property. | Land | Improvement |
|---|---|---|---|---|
| 2026 | $3,186 | $355,200 | $79,000 | $276,200 |
| 2025 | $3,186 | $355,200 | $79,000 | $276,200 |
| 2024 | $3,186 | $344,500 | $79,000 | $265,500 |
| 2023 | $2,712 | $298,000 | $74,000 | $224,000 |
| 2022 | $2,507 | $272,500 | $71,000 | $201,500 |
| 2021 | $2,316 | $241,200 | $69,000 | $172,200 |
| 2020 | $1,923 | $202,400 | $67,000 | $135,400 |
| 2019 | $1,854 | $195,200 | $66,000 | $129,200 |
| 2018 | $1,830 | $190,400 | $64,000 | $126,400 |
| 2017 | $1,802 | $182,500 | $63,000 | $119,500 |
| 2016 | $1,701 | $177,200 | $62,000 | $115,200 |
| 2015 | $1,665 | $170,800 | $61,000 | $109,800 |
| 2014 | $1,659 | $170,200 | $61,000 | $109,200 |
Seller's Agent in 2025
Jeremy Bowman
Swell Real Estate Co
(757) 216-9222
25 Total Sales
N
Buyer's Agent in 2025
NON MLS USER MLS
NON MLS OFFICE
Seller's Agent in 2020
Erik Colley
ERA Woody Hogg & Assoc
(804) 349-0300
163 Total Sales
Buyer's Agent in 2020
David Gorrell
James River Realty Group LLC
(804) 833-9746
35 Total Sales
M
Seller's Agent in 2012
Margarette Talley
Century 21 Colonial Realty
B
Seller Co-Listing Agent in 2012
Bobby Fisher
Century 21 Colonial Realty
Source: Central Virginia Regional MLS
MLS Number: 2424452
APN: 702-69-23-33-500-000
Disclaimer: Certain information contained herein is derived from information provided by parties other than Homes.com. All information provided is deemed reliable, but is not guaranteed to be accurate and should be independently verified.
All or a portion of th multiple Listing information is provided by the Central Virginia Regional Multiple Listing Service, LLC, from a copyrighted compilation of Listing s. All CVR MLS information provided is deemed reliable but is not guaranteed accurate. The compilation of Listings and each individual Listing are ©2026 Central Virginia Regional Multiple Listing Service, LLC. All rights reserved.
Ask me questions while you tour the home.