
Sandy Budd
Responds Quickly
REAL BROKER, LLC
(727) 977-9562
104 Total Sales
9 in Palm Harbor
$187K - $1.3M Price Range

Estimated Value: $219,000 - $264,000
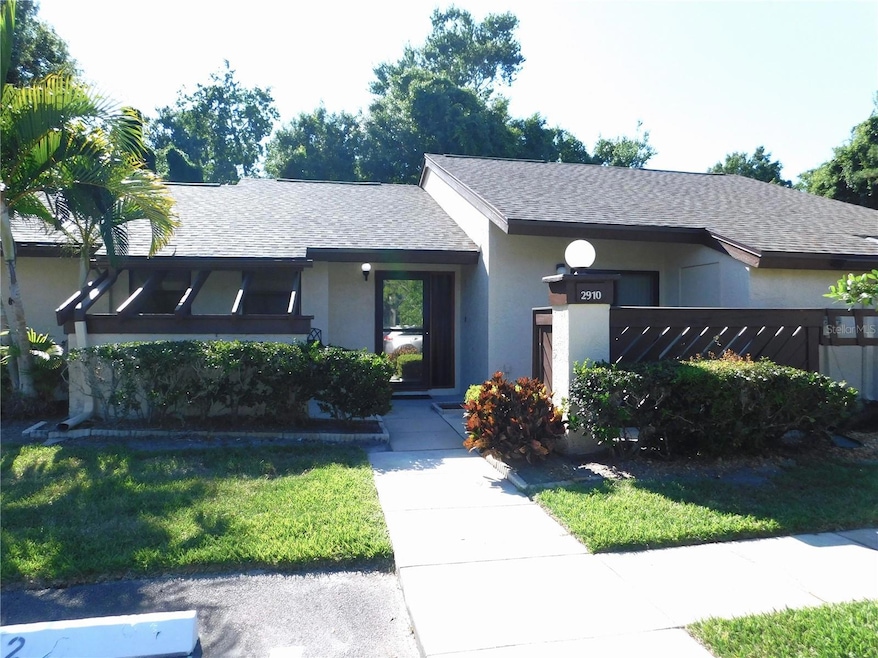
Spacious one story villa tucked in a corner of a cul-de-sac street, located in a unique park-like setting under a canopy of trees in Strathmore Gate East of Palm Harbor. On the way to your front door, you pass your open patio (great for that cooking grill) with privacy fence and storage closet along with another open patio for outdoor seating under wooden beams. Open tiled foyer entrance with hall closet takes you to your choice of living area with sliders out to your screen enclosed lanai or into the oversized open kitchen with its own set of sliders out to the open patio. Plenty of room for all in this kitchen offering plenty of counter and cabinet space plus open pass thru area into the dining room. The full size washer and dryer are located in the closet off the kitchen with extra shelving and there is an additional pantry just around the corner from the kitchen in the foyer. Down the hall is the double door entrance to the second bedroom that can be used as an office or den and offers wall closet, sliding glass doors out to the screen enclosed lanai overlooking the back yard. Updated guest bath with tiled walk in shower and updated vanity. The primary bedroom suite, with widow overlooking the back private wooded area, has a small walk in closet and another wrap around closet in the primary bathroom vanity area. Updated tub/shower combination in the primary bath. This is a pet friendly neighborhood with no weight restrictions, lower maintenance fees that cover water, sewer, trash, exterior painting, roof, lawn care, outside pest control, tennis courts, basketball court, swimming pool and even a sharing library box! Your park-like setting neighborhood is amazingly close to local shopping, entertainment, healthcare, restaurants, hiking trails and our renown beaches. Added bonus is the brand new roof installed in March and seller has already paid in full the special assessment and new a/c Seers 17 with UV/heat strips. For the convenience of the seller, all furnishings will be included with the sale.
Last Agent to Sell the Property
CHARLES RUTENBERG REALTY INC Brokerage Phone: 866-580-6402 License #650806 Listed on: 05/31/2024
We collect this data history from publicly available records. To have your information removed, we recommend requesting removal directly through your county’s website.
Sandy Budd
REAL BROKER, LLC
(727) 977-9562
104 Total Sales
9 in Palm Harbor
$187K - $1.3M Price Range
Tina Serfozo
RE/MAX PREMIER GROUP
(786) 933-8159
108 Total Sales
3 in Palm Harbor
$258K - $615K Price Range
Rachel Alexander
SMITH & ASSOCIATES REAL ESTATE
(727) 947-1465
55 Total Sales
3 in Palm Harbor
$201K - $323K Price Range
Daniel Joyce
RE/MAX ELITE REALTY
(727) 500-0122
47 Total Sales
8 in Palm Harbor
$280K - $770K Price Range
Thomas Byrnes
EXP REALTY LLC
(727) 758-4149
39 Total Sales
2 in Palm Harbor
$342K - $725K Price Range
Diane Chisholm
SMITH & ASSOCIATES REAL ESTATE
(727) 349-3417
42 Total Sales
6 in Palm Harbor
$285K - $725K Price Range
We collect this data history from publicly available records. To have your information removed, we recommend requesting removal directly through your county’s website.
| Date | Buyer | Sale Price | Title Company |
|---|---|---|---|
| $264,000 | Tropical Title | ||
| Demicco Richard A | $125,000 | First American Title Ins Co | |
| Dayspring Susan B | $59,000 | -- |
We collect this data history from publicly available records. To have your information removed, we recommend requesting removal directly through your county’s website.
| Date | Status | Borrower | Loan Amount |
|---|---|---|---|
| Open | $164,000 | ||
| Previous Owner | Demicco Richard A | $100,000 |
We collect this data history from publicly available records. To have your information removed, we recommend requesting removal directly through your county’s website.
| Date | Event | Price | List to Sale | Price per Sq Ft |
|---|---|---|---|---|
| 11/18/2024 11/18/24 | Sold | $264,000 | -5.4% | $236 / Sq Ft |
| 09/21/2024 09/21/24 | Pending | -- | -- | -- |
| 05/31/2024 05/31/24 | For Sale | $279,000 | -- | $249 / Sq Ft |
We collect this data history from publicly available records. To have your information removed, we recommend requesting removal directly through your county’s website.
| Year | Tax Paid | Tax Assessment Tax Assessment Total Assessment is a certain percentage of the fair market value that is determined by local assessors to be the total taxable value of land and additions on the property. | Land | Improvement |
|---|---|---|---|---|
| 2025 | $2,878 | $198,796 | $198,796 | |
| 2024 | $3,244 | $216,753 | $216,753 | |
| 2023 | $3,244 | $212,675 | $0 | $212,675 |
| 2022 | $2,886 | $178,540 | $0 | $178,540 |
| 2021 | $2,588 | $135,668 | $0 | $0 |
| 2020 | $2,380 | $121,106 | $0 | $0 |
| 2019 | $2,197 | $110,673 | $0 | $110,673 |
| 2018 | $2,069 | $107,338 | $0 | $0 |
| 2017 | $1,902 | $94,931 | $0 | $0 |
| 2016 | $1,824 | $94,226 | $0 | $0 |
| 2015 | $1,600 | $77,801 | $0 | $0 |
| 2014 | $1,445 | $68,047 | $0 | $0 |
Seller's Agent in 2024
Karen Sewell
CHARLES RUTENBERG REALTY INC
(727) 542-4467
41 Total Sales
SM
Buyer's Agent in 2024
Stephanie Miller
KELLER WILLIAMS REALTY- PALM HARBOR
(727) 232-2192
15 Total Sales
Source: Stellar MLS
MLS Number: U8244625
APN: 08-28-16-85560-000-0240
Disclaimer: Certain information contained herein is derived from information provided by parties other than Homes.com. All information provided is deemed reliable, but is not guaranteed to be accurate and should be independently verified.
All data is obtained from various sources and may not have been verified by broker or MLS GRID. Supplied Open House Information is subject to change without notice. All information should be independently reviewed and verified for accuracy. Properties may or may not be listed by the office/agent presenting the information. Some IDX listings have been excluded from this website. IDX information is provided exclusively for personal, non-commercial use, and may not be used for any purpose other than to identify prospective properties consumers may be interested in purchasing. Information is deemed reliable but not guaranteed.
Listings courtesy of Stellar MLS as distributed by MLS GRID.
Based on information submitted to the MLS GRID
Listing Information presented by local MLS brokerage: Ten-X - (888)-952-6393
Ask me questions while you tour the home.