
The Babb Team
Keller Williams Realty River Cities
(706) 786-4751
115 Total Sales
1 in Waverly Terrace
$177,000 Price
Estimated Value: $195,000 - $247,000
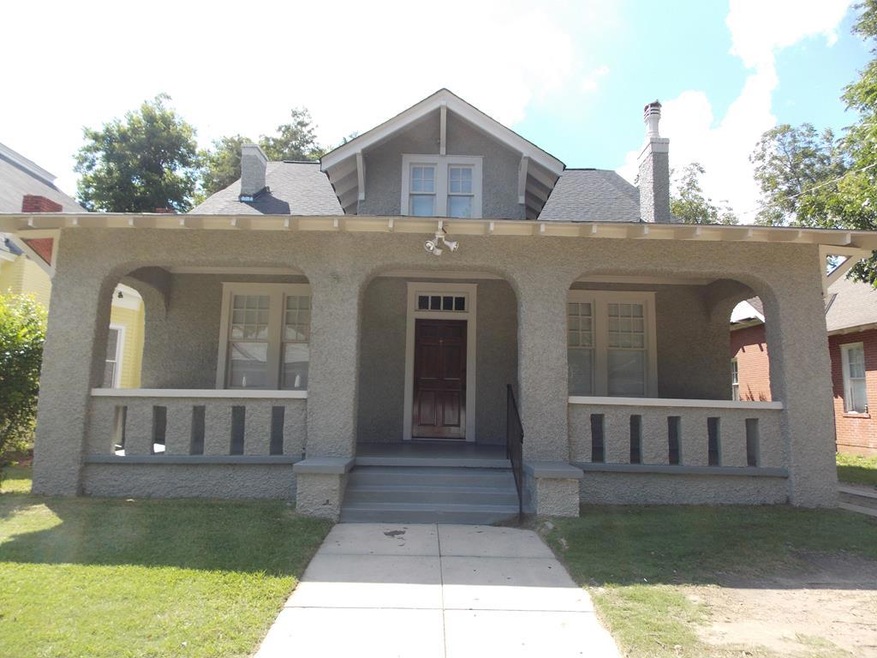
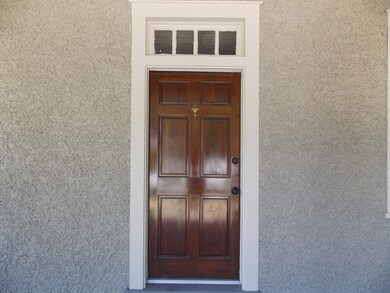
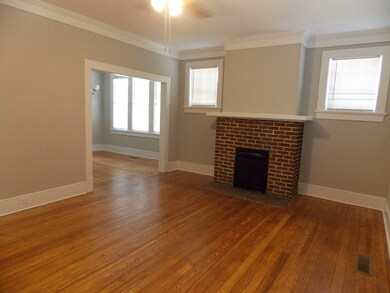
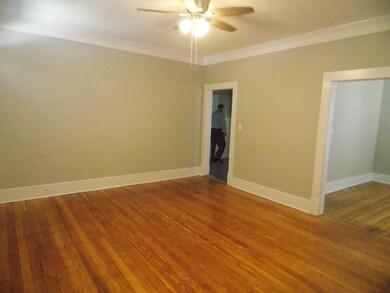
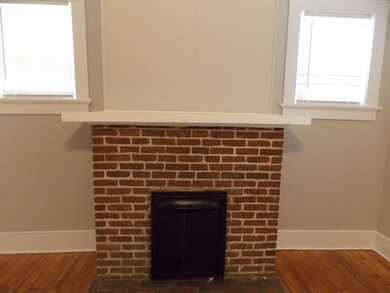
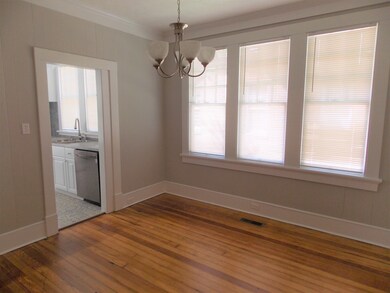
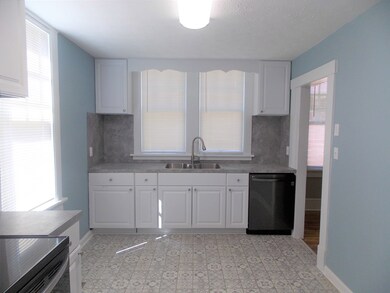
This wonderful Waverly Terrace home has been remodel from front to back! All new kitchen, custom cabinets, appliances & pantry. All new baths. Fresh paint inside & out, refinished original pine floors. Some new plumbing & wiring throughout home. Large laundry room upstairs with lots of cabinets. 2 new High efficiency HVAC system-heat pump & new water heater. Big backyard with new deck & wood & brick privacy fence. Outside is real Stucco! Looks new with that old historical charm.
Last Agent to Sell the Property
RE/MAX Champions License #139887 Listed on: 08/18/2021
We collect this data history from publicly available records. To have your information removed, we recommend requesting removal directly through your county’s website.
The Babb Team
Keller Williams Realty River Cities
(706) 786-4751
115 Total Sales
1 in Waverly Terrace
$177,000 Price
Paula Mayes
Keller Williams River Cities
(706) 780-3156
99 Total Sales
3 in Waverly Terrace
$139K - $173K Price Range
Debbie Young
Normand Real Estate, LLC
(229) 514-0564
61 Total Sales
1 in Waverly Terrace
$265,000 Price
Francesca Cable
COLDWELL BANKER - KPDD
(737) 205-1572
126 Total Sales
1 in Waverly Terrace
$45,000 Price
Tiffiney Graham
Keller Williams River Cities
(706) 940-5869
677 Total Sales
2 in Waverly Terrace
$117K - $145K Price Range
Kelly Johnson
Coldwell Banker Kennon & Parker
(762) 888-9439
132 Total Sales
1 in Waverly Terrace
$70,000 Price
We collect this data history from publicly available records. To have your information removed, we recommend requesting removal directly through your county’s website.
| Date | Buyer | Sale Price | Title Company |
|---|---|---|---|
| $170,000 | None Listed On Document | ||
| Castro Gretchen | $170,000 | -- | |
| Home Investments Llc | $68,000 | -- | |
| Cf Properties Llc | $65,000 | -- | |
| Lr Partners Llc | $60,000 | -- |
We collect this data history from publicly available records. To have your information removed, we recommend requesting removal directly through your county’s website.
| Date | Status | Borrower | Loan Amount |
|---|---|---|---|
| Open | $172,975 | ||
| Closed | Castro Gretchen | $172,975 | |
| Previous Owner | Home Investments Llc | $60,000 |
We collect this data history from publicly available records. To have your information removed, we recommend requesting removal directly through your county’s website.
| Date | Event | Price | List to Sale | Price per Sq Ft |
|---|---|---|---|---|
| 10/29/2021 10/29/21 | Sold | $170,000 | -2.8% | $89 / Sq Ft |
| 09/22/2021 09/22/21 | Pending | -- | -- | -- |
| 08/18/2021 08/18/21 | For Sale | $174,900 | -- | $92 / Sq Ft |
We collect this data history from publicly available records. To have your information removed, we recommend requesting removal directly through your county’s website.
| Year | Tax Paid | Tax Assessment Tax Assessment Total Assessment is a certain percentage of the fair market value that is determined by local assessors to be the total taxable value of land and additions on the property. | Land | Improvement |
|---|---|---|---|---|
| 2026 | $3,285 | $83,916 | $9,740 | $74,176 |
| 2025 | $3,285 | $83,916 | $9,740 | $74,176 |
| 2024 | $3,285 | $83,916 | $9,740 | $74,176 |
| 2023 | $3,306 | $83,916 | $9,740 | $74,176 |
| 2022 | $1,813 | $57,628 | $9,740 | $47,888 |
| 2021 | $1,271 | $31,140 | $8,768 | $22,372 |
| 2020 | $1,118 | $32,192 | $9,740 | $22,452 |
| 2019 | $1,319 | $32,192 | $9,740 | $22,452 |
| 2018 | $1,319 | $32,192 | $9,740 | $22,452 |
| 2017 | $2,134 | $46,716 | $9,740 | $36,976 |
| 2016 | $1,043 | $25,286 | $2,854 | $22,432 |
| 2015 | $418 | $25,286 | $2,854 | $22,432 |
| 2014 | $418 | $25,286 | $2,854 | $22,432 |
| 2013 | -- | $25,286 | $2,854 | $22,432 |
Seller's Agent in 2021
Vikki Traywick
RE/MAX Champions
1 in this area
70 Total Sales
CP
Buyer's Agent in 2021
Carson Paris
Coldwell Banker / Kennon, Parker, Duncan & Davis
(706) 587-9990
4 in this area
751 Total Sales
Source: Columbus Board of REALTORS® (GA)
MLS Number: 187635
APN: 015-013-006
Disclaimer: Certain information contained herein is derived from information provided by parties other than Homes.com. All information provided is deemed reliable, but is not guaranteed to be accurate and should be independently verified.
IDX information is provided exclusively for personal, non-commercial use, and may not be used for any purpose other than to identify prospective properties consumers may be interested in purchasing. Information is deemed reliable but not guaranteed.
Ask me questions while you tour the home.