J
Seller's Agent in 2015
John Caldwell
BHHS FLORIDA REALTY - HIGH SPRINGS
(386) 454-7373
37 Total Sales

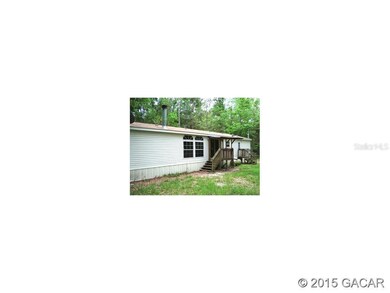
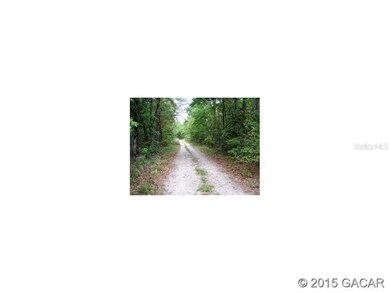
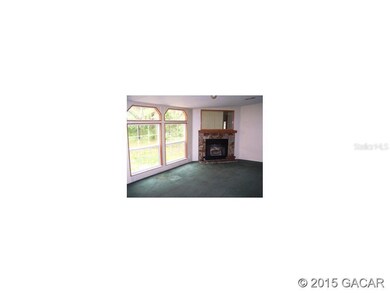
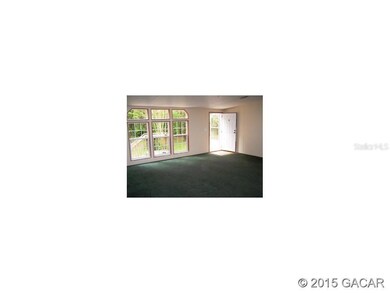
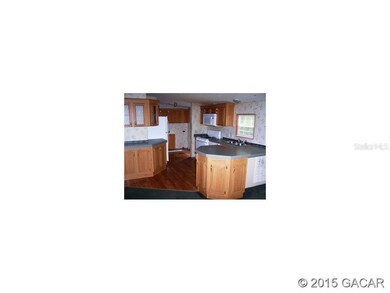
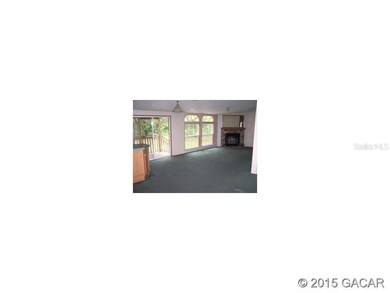
Located halfway between Ft. White and Branford at the Suwannee River, and also located a half mile west of the Ichetucknee River and a half mile north of the Santa Fe River, this home offers quick and easy access to the area springs and rivers for fishing and recreation. The 5 acre parcel is completely wooded in hardwoods with a long driveway through the forest from paved 280th St to a circular driveway at the home site, offering exceptional privacy and quiet. Features include a wood-burning fireplace, a covered back deck, two living area, and a well and septic system.
Last Agent to Sell the Property
BHHS FLORIDA REALTY - HIGH SPRINGS License #0614417 Listed on: 04/12/2015

Last Buyer's Agent
BHHS FLORIDA REALTY - HIGH SPRINGS License #0614417 Listed on: 04/12/2015
We collect this data history from publicly available records. To have your information removed, we recommend requesting removal directly through your county’s website.
We collect this data history from publicly available records. To have your information removed, we recommend requesting removal directly through your county’s website.
| Date | Buyer | Sale Price | Title Company |
|---|---|---|---|
| -- | None Available | ||
| $52,500 | Attorney | ||
| $140,000 | Multiple |
We collect this data history from publicly available records. To have your information removed, we recommend requesting removal directly through your county’s website.
| Date | Status | Borrower | Loan Amount |
|---|---|---|---|
| Previous Owner | $107,300 | ||
| Previous Owner | $112,000 |
We collect this data history from publicly available records. To have your information removed, we recommend requesting removal directly through your county’s website.
| Date | Event | Price | List to Sale | Price per Sq Ft |
|---|---|---|---|---|
| 12/06/2021 12/06/21 | Off Market | $52,500 | -- | -- |
| 06/01/2015 06/01/15 | Sold | $52,500 | -12.4% | $32 / Sq Ft |
| 05/13/2015 05/13/15 | Pending | -- | -- | -- |
| 04/11/2015 04/11/15 | For Sale | $59,900 | -- | $37 / Sq Ft |
We collect this data history from publicly available records. To have your information removed, we recommend requesting removal directly through your county’s website.
| Year | Tax Paid | Tax Assessment Tax Assessment Total Assessment is a certain percentage of the fair market value that is determined by local assessors to be the total taxable value of land and additions on the property. | Land | Improvement |
|---|---|---|---|---|
| 2025 | $814 | $111,158 | $11,295 | $99,863 |
| 2024 | $808 | $101,800 | $11,295 | $90,505 |
| 2023 | $808 | $60,954 | $0 | $0 |
| 2022 | $732 | $60,530 | $11,295 | $49,235 |
| 2021 | $720 | $51,797 | $9,036 | $42,761 |
| 2020 | $573 | $47,265 | $0 | $0 |
| 2019 | $576 | $47,265 | $0 | $0 |
| 2018 | $576 | $47,266 | $0 | $0 |
| 2017 | $936 | $44,676 | $0 | $0 |
| 2016 | $953 | $44,676 | $0 | $0 |
| 2015 | $1,280 | $64,112 | $0 | $0 |
| 2014 | $1,274 | $63,122 | $0 | $0 |
J
Seller's Agent in 2015
John Caldwell
BHHS FLORIDA REALTY - HIGH SPRINGS
(386) 454-7373
37 Total Sales
Source: Stellar MLS
MLS Number: GC362308
Disclaimer: Certain information contained herein is derived from information provided by parties other than Homes.com. All information provided is deemed reliable, but is not guaranteed to be accurate and should be independently verified.
All data is obtained from various sources and may not have been verified by broker or MLS GRID. Supplied Open House Information is subject to change without notice. All information should be independently reviewed and verified for accuracy. Properties may or may not be listed by the office/agent presenting the information. Some IDX listings have been excluded from this website. IDX information is provided exclusively for personal, non-commercial use, and may not be used for any purpose other than to identify prospective properties consumers may be interested in purchasing. Information is deemed reliable but not guaranteed.
Listings courtesy of Stellar MLS as distributed by MLS GRID.
Based on information submitted to the MLS GRID
Listing Information presented by local MLS brokerage: Ten-X - (888)-952-6393
Ask me questions while you tour the home.