
Lisa Myers
Century 21 Vanguard
(910) 886-1731
166 Total Sales
3 in James City
$230K - $403K Price Range

Estimated Value: $434,000 - $475,639
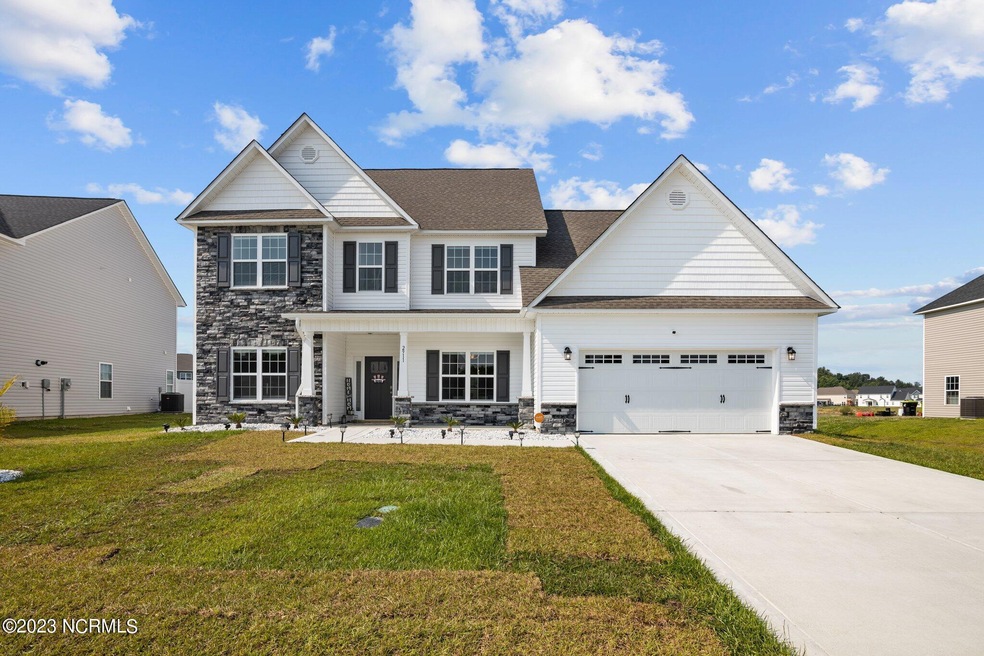
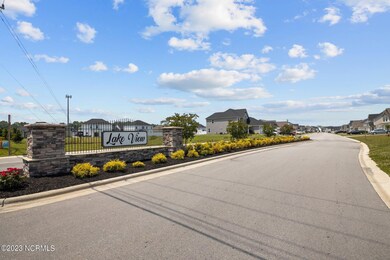
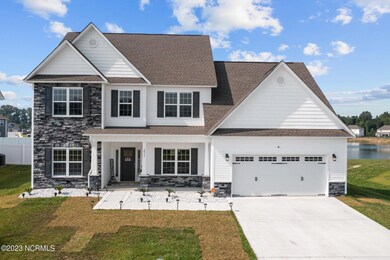
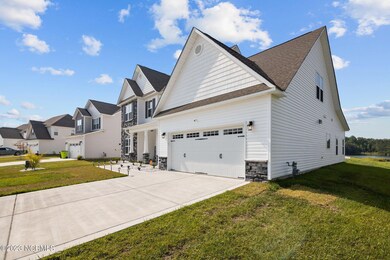
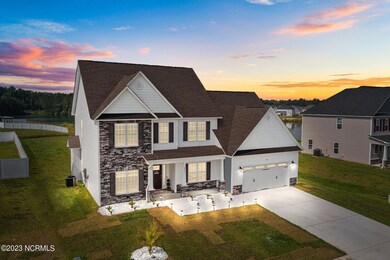
Lakeside Retreat: New Bern Exquisite Gem Awaits! An extraordinary opportunity has emerged for you to claim a stunning Lakeside Retreat in New Bern. This remarkable 4 Bed, 2.5 Bath Home, boasting a vast 3,253 sqft of living space, including a magnificent bonus room that can also be used as a fifth bedroom. Prepare to be captivated by the breathtaking Lake Views and immerse yourself in a lifestyle of unrivaled beauty. Highlighted Features: Prime Location: Enjoy the privilege of owning one of the biggest lots of Phase 1 at 0.43 acre, providing you exclusive lake access and the opportunity to live amidst nature's wonders. Unforgettable Lake Views: Indulge in the sheer beauty of the mesmerizing Lake Views, creating a serene ambiance that will leave you in awe. Spacious Living: This home offers abundant space to unwind and create lasting memories. Elegant Upgrades: Experience the exquisite elegance with pristine White Cultured Marble countertops, a custom backsplash, stunning LVP flooring, breathtaking light fixtures, upgraded fans, and exquisite details that will leave you speechless. Versatile Office: Keep as office or crafts room.
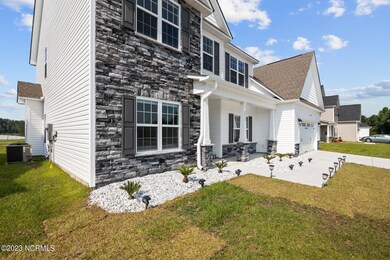
Cutting-Edge Smart Technology: Seamlessly integrate into a connected lifestyle with a state-of-the-art Samsung Smart Refrigerator featuring the innovative Family Hub, simplifying your daily routines. Security: Rest Assured with the Alarm System, Equipped with Cameras for Your Safety and Peace of Mind. Outdoor Oasis: Step outside and be greeted by the captivating sight of majestic palms and sage palms adorning the front of the house, creating a picturesque landscape that exudes charm and serenity. Step out back and be enchanted by the picturesque backyard, a haven for entertaining, relaxation, and the making of cherished moments.
Don't let this extraordinary opportunity slip through your fingers! Schedule your visit today to embark on an unmatched journey of comfort, elegance, and lakeside living.
Last Agent to Sell the Property
Hassien Serrano
Coldwell Banker Sea Coast Advantage License #313118 Listed on: 06/13/2023
Last Buyer's Agent
Shannon Brenneman
Keller Williams Realty License #302997
We collect this data history from publicly available records. To have your information removed, we recommend requesting removal directly through your county’s website.
Lisa Myers
Century 21 Vanguard
(910) 886-1731
166 Total Sales
3 in James City
$230K - $403K Price Range
Curtis Gatlin
CCA Real Estate
(252) 675-4449
237 Total Sales
10 in James City
$27K - $592K Price Range
Happiness Clifton
Clifton Properties/Clifton Management & Rentals
(252) 659-4186
59 Total Sales
2 in James City
$180K - $279K Price Range
DEBI EDWARDS
Realty ONE Group East
(252) 675-6969
140 Total Sales
21 in James City
$76K - $650K Price Range
Atlantic Edge Partners
Intracoastal Realty Corporation
(833) 626-1316
164 Total Sales
1 in James City
$399,000 Price
Ronda Andrese Scott
RE/MAX Homestead Swansboro
(910) 629-2122
156 Total Sales
2 in James City
$232K - $313K Price Range
We collect this data history from publicly available records. To have your information removed, we recommend requesting removal directly through your county’s website.
| Date | Buyer | Sale Price | Title Company |
|---|---|---|---|
| $415,000 | None Listed On Document | ||
| Mckeller Deshaun T | $359,000 | W Mack Rice Pa |
We collect this data history from publicly available records. To have your information removed, we recommend requesting removal directly through your county’s website.
| Date | Status | Borrower | Loan Amount |
|---|---|---|---|
| Open | $415,000 | ||
| Previous Owner | Mckeller Deshaun T | $352,398 |
We collect this data history from publicly available records. To have your information removed, we recommend requesting removal directly through your county’s website.
| Date | Event | Price | List to Sale | Price per Sq Ft | Prior Sale |
|---|---|---|---|---|---|
| 08/09/2023 08/09/23 | Sold | $415,000 | 0.0% | $128 / Sq Ft | |
| 07/08/2023 07/08/23 | Pending | -- | -- | -- | |
| 07/04/2023 07/04/23 | Price Changed | $415,000 | -5.0% | $128 / Sq Ft | |
| 06/13/2023 06/13/23 | For Sale | $437,000 | +21.8% | $134 / Sq Ft | |
| 05/23/2022 05/23/22 | Sold | $358,900 | 0.0% | $116 / Sq Ft | View Prior Sale |
| 08/13/2021 08/13/21 | Pending | -- | -- | -- | |
| 04/30/2021 04/30/21 | Price Changed | $358,900 | +6.8% | $116 / Sq Ft | |
| 04/28/2021 04/28/21 | Price Changed | $335,900 | +0.9% | $109 / Sq Ft | |
| 03/05/2021 03/05/21 | For Sale | $332,900 | -- | $108 / Sq Ft |
We collect this data history from publicly available records. To have your information removed, we recommend requesting removal directly through your county’s website.
| Year | Tax Paid | Tax Assessment Tax Assessment Total Assessment is a certain percentage of the fair market value that is determined by local assessors to be the total taxable value of land and additions on the property. | Land | Improvement |
|---|---|---|---|---|
| 2025 | $2,773 | $373,600 | $35,000 | $338,600 |
| 2024 | $2,773 | $373,600 | $35,000 | $338,600 |
| 2023 | $1,703 | $373,600 | $35,000 | $338,600 |
| 2022 | $1,703 | $157,660 | $42,500 | $115,160 |
| 2021 | $377 | $36,130 | $36,130 | $0 |
HS
Seller's Agent in 2023
Hassien Serrano
Coldwell Banker Sea Coast Advantage
SB
Buyer's Agent in 2023
Shannon Brenneman
Keller Williams Realty
Seller's Agent in 2022
Christine Zelazo
FREEDOM REAL ESTATE GROUP LLC
(252) 259-5903
72 in this area
109 Total Sales
TB
Seller Co-Listing Agent in 2022
THE WAYNE BRAZIER TEAM
FREEDOM REAL ESTATE GROUP LLC
(252) 285-5655
69 in this area
154 Total Sales
Source: Hive MLS
MLS Number: 100389328
APN: 7-105-C -026
Disclaimer: Certain information contained herein is derived from information provided by parties other than Homes.com. All information provided is deemed reliable, but is not guaranteed to be accurate and should be independently verified.
The data relating to real estate on this web site comes in part from the Internet Data Exchange program of Hive MLS LLC. All information is deemed reliable but not guaranteed and should be independently verified. All properties are subject to prior sale, change, or withdrawal. Neither listing broker(s) nor Homesnap, Inc. shall be responsible for any typographical errors, misinformation, or misprints, and shall be held totally harmless from any damages arising from reliance upon these data. ©2026 Hive MLS LLC
Ask me questions while you tour the home.