
Lora Westfall
Comey & Shepherd
(513) 666-5130
94 Total Sales
1 in Oakley
$270,000 Price

Estimated Value: $540,540
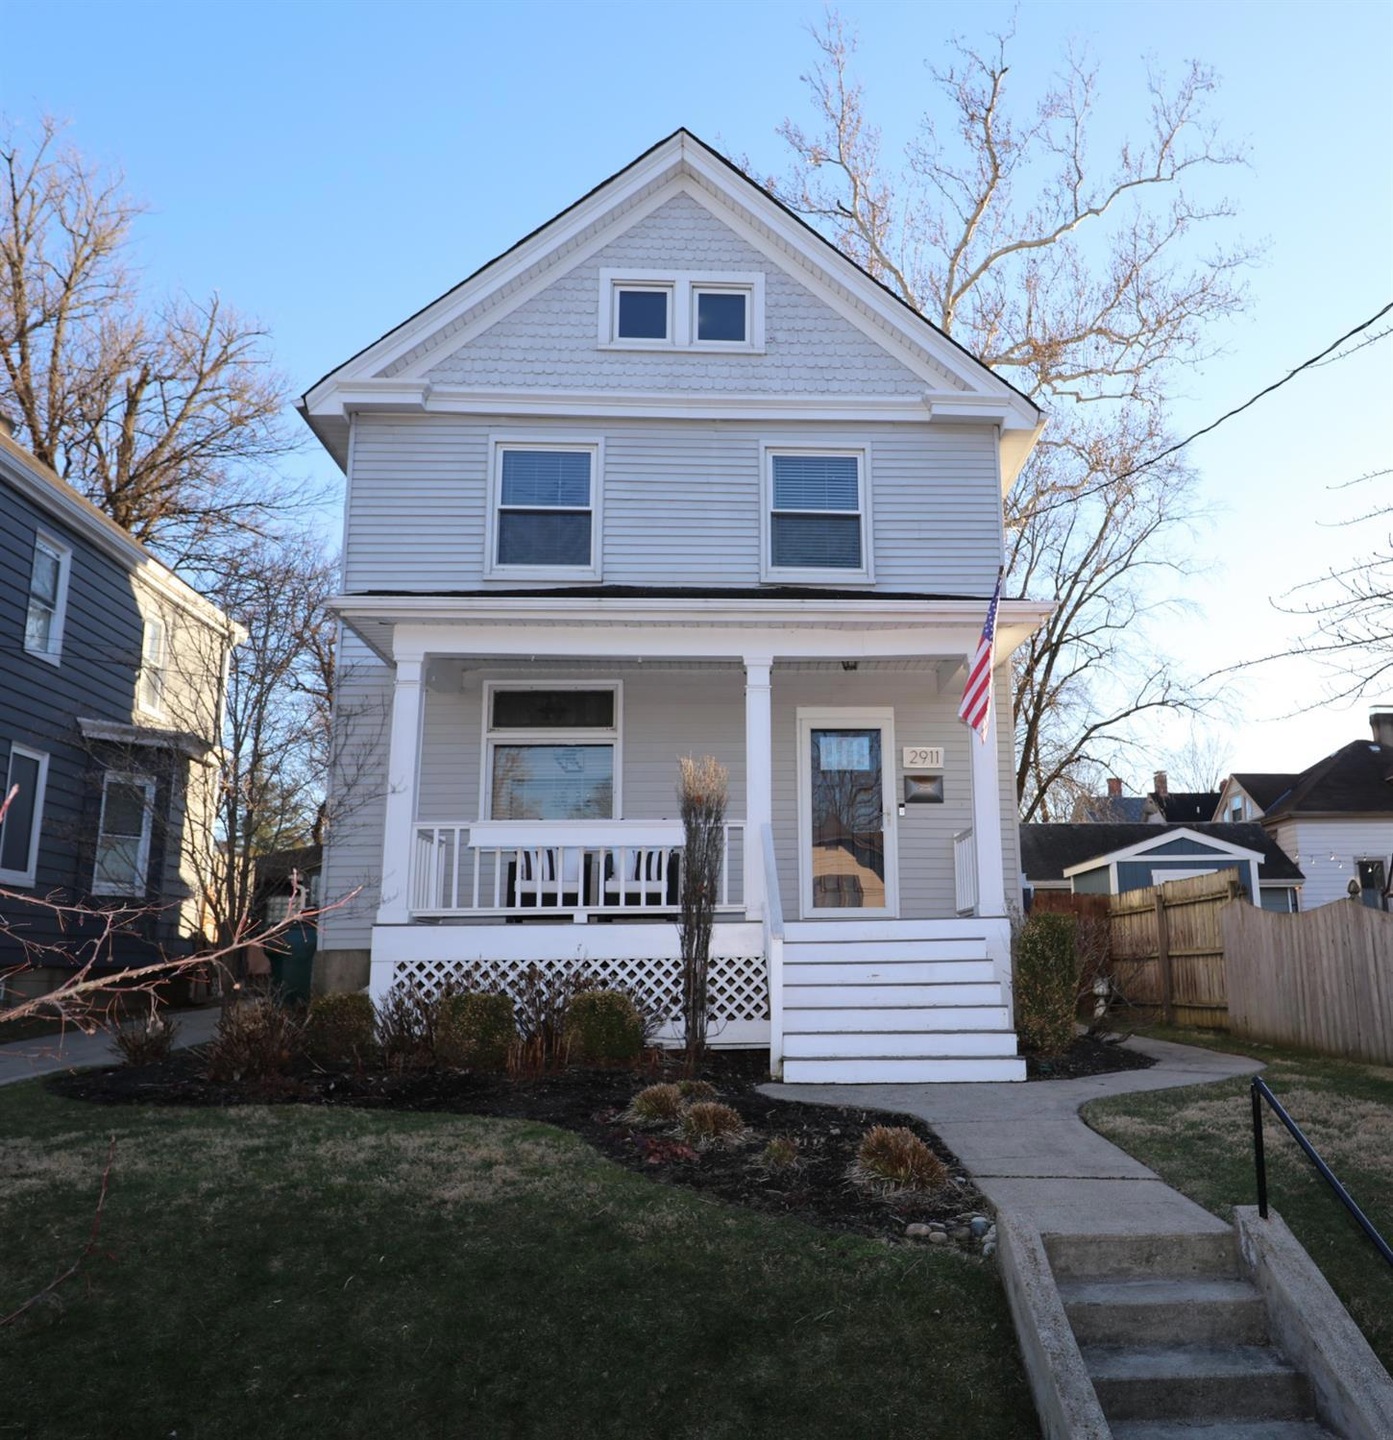
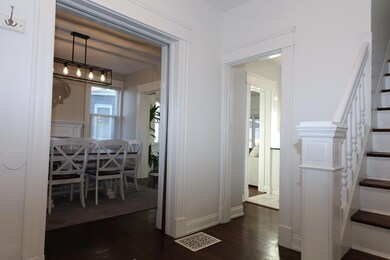
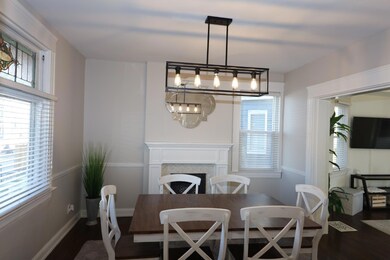
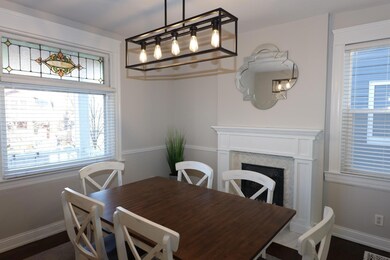
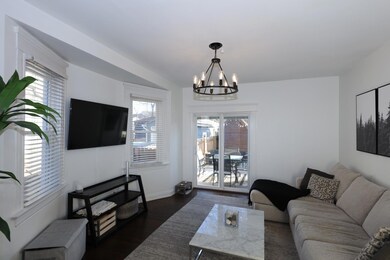
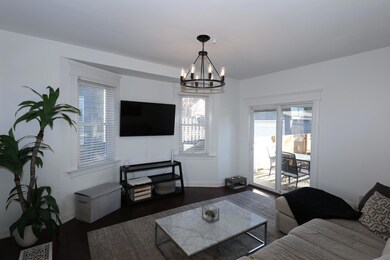
Prime Location! 3 bed, 2 full bath in the middle of everything Oakley/HP offers. Located within a short walk to Wasson Way Trail, Oakley Square, Rookwood, HP Plaza, Kroger's, 1-71 and more. This 3 story features crisp finishes with 2 updated full baths & kitchen, generous master bed & closet. Front porch & private fenced in back yard with deck offer great outdoor space for relaxing & entertaining.
Last Agent to Sell the Property
Target Management & Leasing License #2011002905 Listed on: 02/21/2023
We collect this data history from publicly available records. To have your information removed, we recommend requesting removal directly through your county’s website.
Lora Westfall
Comey & Shepherd
(513) 666-5130
94 Total Sales
1 in Oakley
$270,000 Price
Shelli Stinson
eXp Realty LLC
(859) 757-0169
135 Total Sales
1 in Oakley
$414,000 Price
Larry Pauly
Coldwell Banker Realty
(513) 657-2765
46 Total Sales
1 in Oakley
$447,000 Price
Morna Stansbury
Comey & Shepherd
(513) 878-1350
77 Total Sales
1 in Oakley
$396,000 Price
Jinhong Xia
OwnerLand Realty, Inc.
(937) 800-4737
100 Total Sales
1 in Oakley
$525,000 Price
Tracy Winkler
Comey & Shepherd
(513) 808-9789
161 Total Sales
1 in Oakley
$540,000 Price
We collect this data history from publicly available records. To have your information removed, we recommend requesting removal directly through your county’s website.
| Date | Buyer | Sale Price | Title Company |
|---|---|---|---|
| $450,000 | None Listed On Document | ||
| Wels Sara S | $45,000 | None Available | |
| Noah Reid | $369,900 | None Available | |
| Dybvad Kelsey Rene | $120,000 | -- | |
| Ward William | -- | -- | |
| Dybvad Kelsey Rene | $301,000 | -- | |
| Shaub Keary J | $220,000 | Attorney | |
| Carlisle Scott A | $229,000 | None Available | |
| Capper Dawn E | $201,000 | -- | |
| Sebesy Brent A | $72,000 | -- |
We collect this data history from publicly available records. To have your information removed, we recommend requesting removal directly through your county’s website.
| Date | Status | Borrower | Loan Amount |
|---|---|---|---|
| Open | $330,000 | ||
| Previous Owner | Noah William R | $287,000 | |
| Previous Owner | Noah Reid | $300,000 | |
| Previous Owner | Noah Reid | $295,920 | |
| Previous Owner | Dybvad Kelsey Rene | $273,000 | |
| Previous Owner | Ward William | $271,000 | |
| Previous Owner | Shaub Keary J | $176,000 | |
| Previous Owner | Carlisle Scott A | $225,957 | |
| Previous Owner | Capper Dawn E | $183,608 | |
| Previous Owner | Capper Dawn E | $201,000 | |
| Previous Owner | Sebesy Brent A | $98,000 | |
| Previous Owner | Sebesy Brent A | $58,000 | |
| Previous Owner | Sebesy Brent Alexander | $30,000 |
We collect this data history from publicly available records. To have your information removed, we recommend requesting removal directly through your county’s website.
| Date | Event | Price | List to Sale | Price per Sq Ft | Prior Sale |
|---|---|---|---|---|---|
| 03/16/2023 03/16/23 | Sold | $450,000 | +0.2% | $256 / Sq Ft | |
| 02/22/2023 02/22/23 | Pending | -- | -- | -- | |
| 02/21/2023 02/21/23 | For Sale | $449,000 | +21.4% | $255 / Sq Ft | |
| 12/12/2018 12/12/18 | Off Market | $369,900 | -- | -- | |
| 09/12/2018 09/12/18 | Sold | $369,900 | 0.0% | $210 / Sq Ft | View Prior Sale |
| 08/13/2018 08/13/18 | Pending | -- | -- | -- | |
| 08/08/2018 08/08/18 | For Sale | $369,900 | +22.9% | $210 / Sq Ft | |
| 04/30/2017 04/30/17 | Off Market | $301,000 | -- | -- | |
| 03/15/2016 03/15/16 | Sold | $301,000 | +0.7% | $180 / Sq Ft | View Prior Sale |
| 02/01/2016 02/01/16 | Pending | -- | -- | -- | |
| 01/29/2016 01/29/16 | For Sale | $299,000 | +35.9% | $179 / Sq Ft | |
| 08/28/2014 08/28/14 | Off Market | $220,000 | -- | -- | |
| 05/30/2014 05/30/14 | Sold | $220,000 | -- | $132 / Sq Ft | View Prior Sale |
We collect this data history from publicly available records. To have your information removed, we recommend requesting removal directly through your county’s website.
| Year | Tax Paid | Tax Assessment Tax Assessment Total Assessment is a certain percentage of the fair market value that is determined by local assessors to be the total taxable value of land and additions on the property. | Land | Improvement |
|---|---|---|---|---|
| 2025 | $9,688 | $157,501 | $40,394 | $117,107 |
| 2024 | $9,393 | $157,501 | $40,394 | $117,107 |
| 2023 | $9,606 | $157,501 | $40,394 | $117,107 |
| 2022 | $8,803 | $129,466 | $34,605 | $94,861 |
| 2021 | $8,475 | $129,466 | $34,605 | $94,861 |
| 2020 | $8,724 | $129,466 | $34,605 | $94,861 |
| 2019 | $3,099 | $42,001 | $28,837 | $13,164 |
| 2018 | $3,103 | $42,001 | $28,837 | $13,164 |
| 2017 | $2,948 | $42,001 | $28,837 | $13,164 |
| 2016 | $5,970 | $83,962 | $23,769 | $60,193 |
| 2015 | $5,381 | $83,962 | $23,769 | $60,193 |
| 2014 | $4,971 | $77,001 | $23,769 | $53,232 |
| 2013 | $5,265 | $80,150 | $21,805 | $58,345 |
AK
Seller's Agent in 2023
Adam Klotzbach
Target Management & Leasing
(513) 313-8976
4 in this area
15 Total Sales
Buyer's Agent in 2023
David Dawson
Sibcy Cline
(513) 236-1891
12 in this area
135 Total Sales
Seller's Agent in 2018
Doug Spitz
Coldwell Banker Realty
(513) 979-1972
3 in this area
157 Total Sales
Seller's Agent in 2016
Amy Hackett Roe
Coldwell Banker Realty
(513) 379-5445
10 in this area
275 Total Sales
Buyer's Agent in 2016
Gina Dubell-Smith
eXp Realty
(513) 477-1219
263 Total Sales
DG
Buyer Co-Listing Agent in 2016
Dana Garvin
Keller Williams Pinnacle Group
Source: MLS of Greater Cincinnati (CincyMLS)
MLS Number: 1764651
APN: 040-0002-0092
Disclaimer: Certain information contained herein is derived from information provided by parties other than Homes.com. All information provided is deemed reliable, but is not guaranteed to be accurate and should be independently verified.
The data relating to real estate for sale on this website comes in part from the Broker Reciprocity programs of the MLS of Greater Cincinnati, Inc.. Those listings held by brokerage firms other than Ten-X are marked with the Broker Reciprocity logo and house icon. The properties displayed may not be all of the properties available through Broker Reciprocity.
IDX information is provided exclusively for personal, non-commercial use, and may not be used for any purpose other than to identify prospective properties consumers may be interested in purchasing.
Information is deemed reliable but not guaranteed.
Ten-X does not display the entire Cincinnati MLS Broker Reciprocity™ database on this web site. The listings of some real estate brokerage firms have been excluded.
Copyright 2026, MLS of Greater Cincinnati, Inc. All rights reserved
Ask me questions while you tour the home.