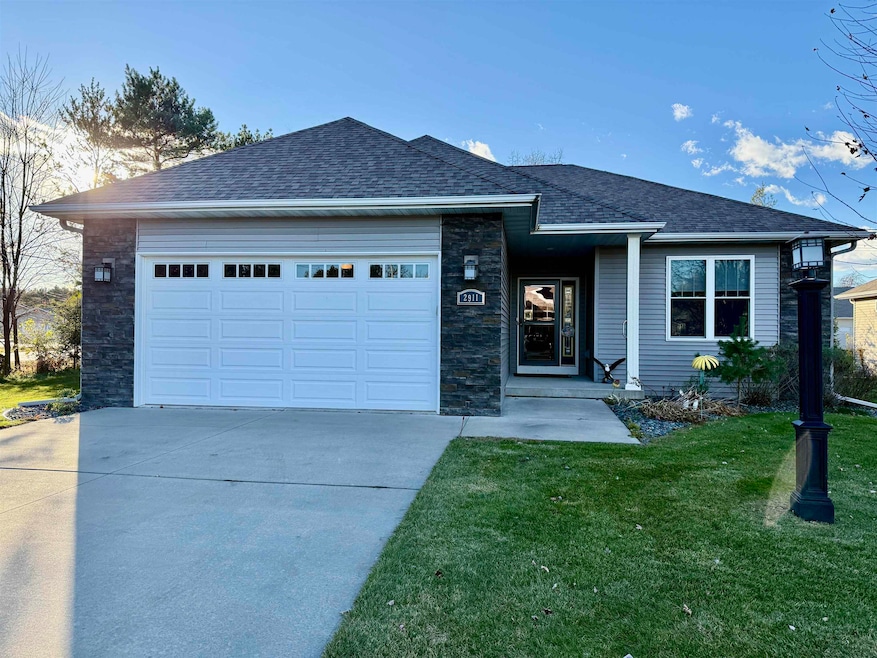


2911 Tuscany Way Plover, WI 54467
Plover AreaEstimated payment $2,467/month
Highlights
- Open Floorplan
- Front Porch
- Walk-In Closet
- Ranch Style House
- 2 Car Attached Garage
- 5-minute walk to Worzella Pines Park
About This Home
Here is your amazing new home! This 2 bedroom, 2 bath ranch has it all. You have the open concept along with a gas fireplace in the living room. All the appliances will stay including the washer and dryer. The laundry is on the main level. You have a very spacious master bedroom along with a spacious master bathroom complete with a walk-in shower and the walk-in closet is amazing. There is also a nice gas fireplace in the living room area for those cool nights to warm up with. You also have a two car attached garage. The home is in excellent condition. You have patio doors leading out from the dining area to your own private patio area. There is a full basement along with two large egress windows. Plus the basement is plumbed for a 3rd bath. Create your own living space. There is also an area for like a mancave with a work bench included.
Home Details
Home Type
- Single Family
Est. Annual Taxes
- $4,610
Year Built
- Built in 2015
Lot Details
- Level Lot
- Sprinkler System
Home Design
- Ranch Style House
- Shingle Roof
- Vinyl Siding
Interior Spaces
- 1,600 Sq Ft Home
- Open Floorplan
- Ceiling Fan
- Gas Log Fireplace
- Window Treatments
Kitchen
- Range
- Microwave
- Dishwasher
Flooring
- Carpet
- Laminate
- Tile
Bedrooms and Bathrooms
- 2 Bedrooms
- Walk-In Closet
- Bathroom on Main Level
- 2 Full Bathrooms
Laundry
- Laundry on main level
- Dryer
- Washer
Unfinished Basement
- Basement Fills Entire Space Under The House
- Block Basement Construction
- Natural lighting in basement
Parking
- 2 Car Attached Garage
- Driveway Level
Outdoor Features
- Patio
- Front Porch
Utilities
- Forced Air Heating and Cooling System
- Natural Gas Water Heater
- Public Septic
Listing and Financial Details
- Assessor Parcel Number 175-89-2202
Map
Home Values in the Area
Average Home Value in this Area
Tax History
We collect this data history from publicly available records. To have your information removed, we recommend requesting removal directly through your county’s website.
| Year | Tax Paid | Tax Assessment Tax Assessment Total Assessment is a certain percentage of the fair market value that is determined by local assessors to be the total taxable value of land and additions on the property. | Land | Improvement |
|---|---|---|---|---|
| 2025 | $4,838 | $269,500 | $33,200 | $236,300 |
| 2024 | -- | $269,500 | $33,200 | $236,300 |
| 2023 | $4,428 | $269,500 | $33,200 | $236,300 |
| 2022 | $4,360 | $269,500 | $33,200 | $236,300 |
| 2021 | $4,498 | $189,200 | $24,900 | $164,300 |
| 2020 | $4,565 | $189,200 | $24,900 | $164,300 |
| 2019 | $4,419 | $189,200 | $24,900 | $164,300 |
| 2018 | $4,159 | $189,200 | $24,900 | $164,300 |
| 2017 | $3,786 | $189,200 | $24,900 | $164,300 |
| 2016 | $3,835 | $189,200 | $24,900 | $164,300 |
Property History
We collect this data history from publicly available records. To have your information removed, we recommend requesting removal directly through your county’s website.
| Date | Event | Price | List to Sale | Price per Sq Ft | Prior Sale |
|---|---|---|---|---|---|
| 07/09/2026 07/09/26 | Price Changed | $377,500 | -5.0% | $236 / Sq Ft | |
| 05/23/2026 05/23/26 | Price Changed | $397,500 | -1.9% | $248 / Sq Ft | |
| 03/17/2026 03/17/26 | Price Changed | $405,000 | -4.5% | $253 / Sq Ft | |
| 12/01/2025 12/01/25 | Price Changed | $423,900 | -2.3% | $265 / Sq Ft | |
| 11/17/2025 11/17/25 | Price Changed | $433,900 | -3.5% | $271 / Sq Ft | |
| 11/06/2025 11/06/25 | For Sale | $449,500 | +130.5% | $281 / Sq Ft | |
| 07/02/2019 07/02/19 | Sold | $195,000 | 0.0% | $127 / Sq Ft | View Prior Sale |
| 04/25/2019 04/25/19 | Price Changed | $195,000 | -2.5% | $127 / Sq Ft | |
| 03/09/2019 03/09/19 | For Sale | $199,900 | -5.7% | $130 / Sq Ft | |
| 04/22/2016 04/22/16 | Sold | $212,000 | -1.4% | $138 / Sq Ft | View Prior Sale |
| 07/15/2015 07/15/15 | Pending | -- | -- | -- | |
| 05/22/2015 05/22/15 | For Sale | $215,000 | -- | $140 / Sq Ft |
Purchase History
We collect this data history from publicly available records. To have your information removed, we recommend requesting removal directly through your county’s website.
| Date | Type | Sale Price | Title Company |
|---|---|---|---|
| Warranty Deed | $195,000 | Anderson Obrien Law Firm | |
| Warranty Deed | $212,000 | -- |
Source: Central Wisconsin Multiple Listing Service
MLS Number: 22505306

APN: 173-89-2202
Disclaimer: Certain information contained herein is derived from information provided by parties other than Homes.com. All information provided is deemed reliable, but is not guaranteed to be accurate and should be independently verified.
IDX information is provided exclusively for personal, non-commercial use, and may not be used for any purpose other than to identify prospective properties consumers may be interested in purchasing. Information is deemed reliable but not guaranteed.
- Lot 5 Empire Sq Plover Rd
- Lot 1 Empire Sq Plover Rd
- Lot 2 Empire Sq Plover Rd
- Lot 3 Empire Sq Plover Rd
- Lot 4 Empire Sq Plover Rd
- 3641 Haga Dr
- 2700 Post Rd
- 3640 Cleveland Ave
- 3120 Darlington Place
- 3060 Katherine Ct
- 3021 Katherine Cir
- 2431 Post Rd
- 3306 Bennington Ct
- 000 Village Park Dr Unit .48 acres
- 2800 Village Park Dr
- 2020 Wisconsin Ave
- 2441 Shadowview Cir
- 2275 Timber View Dr
- 4030 River Dr
- 2390 Timber Ridge Dr
- 3126 Wilson Ave Unit 3
- 3126 Wilson Ave Unit 2
- 3040 Bennington Place Unit 3040 Bennington Plac
- 3040 Bennington Place Unit 3044 Bennington Plac
- 2720 Washington Ave Unit C
- 2730 Washington Ave Unit B
- 2485 Chestnut Dr Unit 2485 (3 Bedroom)
- 3817 Kensington Place
- 3500 Willow Dr
- 3127 Barrington Place
- 3570 Page Dr
- 3431 Evergreen Dr Unit 1
- 3055 Village Park Dr
- 1785 Park Ave
- 1590 Okray Ave
- 1400 Pleasant Dr
- 1400 Pleasant Dr
- 1170 Dodds Dr Unit 3
- 1170 Dodds Dr Unit 1
- 2956 Hickory Dr
Ask me questions while you tour the home.