
Colin Daniels
Responds Quickly
Bridge Realty Partners
(920) 521-8432
154 Total Sales
5 in Grand Chute
$272K - $425K Price Range
Estimated Value: $435,548
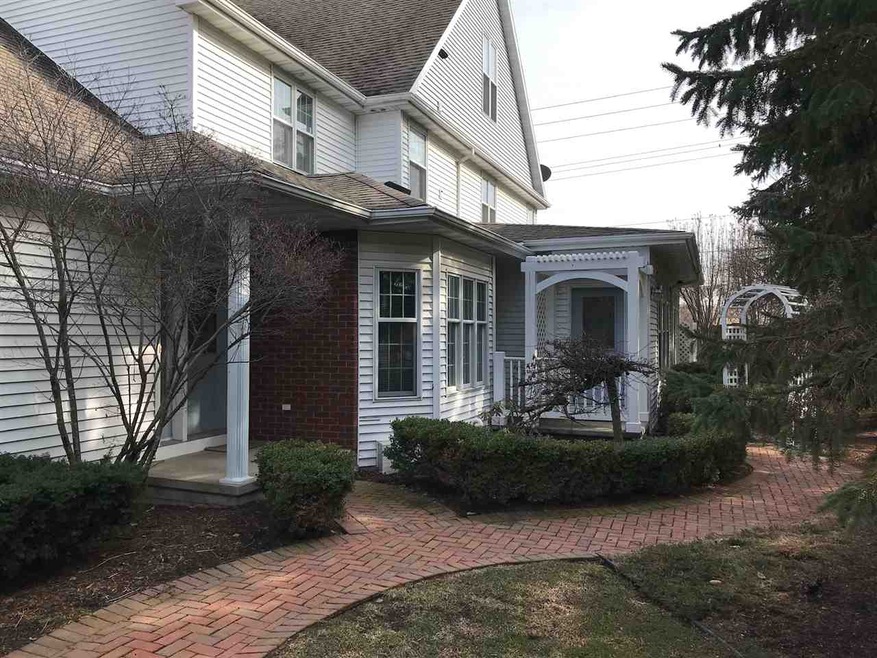
Unbelievable opportunity to own this custom built condo/duplex. Also being offered as a Duplex for $399,900. Wood floors, 9' ceiling, sun room, private patio with gazebo. High-end kitchen to cook and entertain. There is a 2-way fireplace between the formal living and dining rooms. Gorgeous master suite with an incredible bath plus walk-in closet. 2 more bedrooms have their own baths. The lower level has great living spaces which include a large office, workout area and theater. There is living space on 4 floors making this a one of a kind home. 48 hr Notice for showings.
Last Agent to Sell the Property
First Weber, Inc. License #90-17982 Listed on: 04/11/2019
We collect this data history from publicly available records. To have your information removed, we recommend requesting removal directly through your county’s website.
Colin Daniels
Bridge Realty Partners
(920) 521-8432
154 Total Sales
5 in Grand Chute
$272K - $425K Price Range
Keith Sippel
Century 21 Affiliated
(920) 690-6719
106 Total Sales
7 in Grand Chute
$24K - $720K Price Range
Tou Yang
Creative Results Corporation
(920) 264-0540
221 Total Sales
7 in Grand Chute
$190K - $393K Price Range
John Francis
Shorewest, Realtors-Northern R
(414) 441-8790
85 Total Sales
1 in Grand Chute
$285,000 Price
Monte Reyment
Take Action Realty Group, LLC
(262) 683-4635
217 Total Sales
2 in Grand Chute
$250K - $265K Price Range
Ashley Warning
Keller Williams Fox Cities
(920) 280-1662
129 Total Sales
5 in Grand Chute
$203K - $415K Price Range
We collect this data history from publicly available records. To have your information removed, we recommend requesting removal directly through your county’s website.
| Date | Buyer | Sale Price | Title Company |
|---|---|---|---|
| $212,200 | -- |
We collect this data history from publicly available records. To have your information removed, we recommend requesting removal directly through your county’s website.
| Date | Event | Price | List to Sale | Price per Sq Ft |
|---|---|---|---|---|
| 08/02/2019 08/02/19 | Sold | $212,200 | -7.7% | $47 / Sq Ft |
| 08/02/2019 08/02/19 | Pending | -- | -- | -- |
| 04/11/2019 04/11/19 | For Sale | $230,000 | -- | $51 / Sq Ft |
We collect this data history from publicly available records. To have your information removed, we recommend requesting removal directly through your county’s website.
| Year | Tax Paid | Tax Assessment Tax Assessment Total Assessment is a certain percentage of the fair market value that is determined by local assessors to be the total taxable value of land and additions on the property. | Land | Improvement |
|---|---|---|---|---|
| 2025 | $4,094 | $394,400 | $18,000 | $376,400 |
| 2023 | $4,031 | $242,300 | $18,000 | $224,300 |
| 2022 | $3,980 | $242,300 | $18,000 | $224,300 |
| 2021 | $3,695 | $229,900 | $18,000 | $211,900 |
| 2020 | $3,993 | $229,900 | $18,000 | $211,900 |
| 2019 | $5,127 | $271,200 | $18,000 | $253,200 |
| 2018 | $5,311 | $271,200 | $18,000 | $253,200 |
| 2017 | $5,172 | $271,200 | $18,000 | $253,200 |
| 2016 | $5,106 | $271,200 | $18,000 | $253,200 |
| 2015 | $5,210 | $271,200 | $18,000 | $253,200 |
Seller's Agent in 2019
Karl Volkman
First Weber, Inc.
(920) 750-6880
95 Total Sales
Source: REALTORS® Association of Northeast Wisconsin
MLS Number: 50201197
APN: 10-3-1077-00
Disclaimer: Certain information contained herein is derived from information provided by parties other than Homes.com. All information provided is deemed reliable, but is not guaranteed to be accurate and should be independently verified.
Based on information submitted to the MLS GRID. All data is obtained from various sources and may not have been verified by broker or MLS GRID. Supplied Open House Information is subject to change without notice. All information should be independently reviewed and verified for accuracy. Properties may or may not be listed by the office/agent presenting the information. Some IDX listings have been excluded from this website. Copyright REALTORS Association of Northeast Wisconsin MLS, Inc. - All Rights Reserved
Information received from other 3rd parties: All information deemed reliable but not guaranteed and should be independently verified. All properties are subject to prior sale, change, or withdrawal. Neither listing broker nor Ten-X nor RANW MLS shall be responsible for any typographical errors, misinformation, misprints, and shall be held totally harmless.
IDX information is provided exclusively for consumers’ personal, non-commercial use, that it may not be used for any purpose other than to identify prospective properties consumers may be interested in purchasing, and that the data is deemed reliable but is not guaranteed accurate by the MLS.
Based on information submitted to the MLS GRID
Ask me questions while you tour the home.