NOT LISTED FOR SALE

Estimated Value: $6,069,664 - $6,702,000

4 Beds
4.5 Baths
6,669 Sq Ft
$945/Sq Ft Est. Value

Sale Details

Date Sold: December 9, 2025

Last sale price $6,300,000 $945 Per Sq Ft

Current estimated payment $38,467 / mo

5 Days on Market

Highlights

  • Full Service Day or Wellness Spa
  • Golf Course Community
  • Fitness Center
  • Pinewoods Elementary School Rated A-
  • Private Beach
  • Tennis Courts

About This Home

As of December 2025

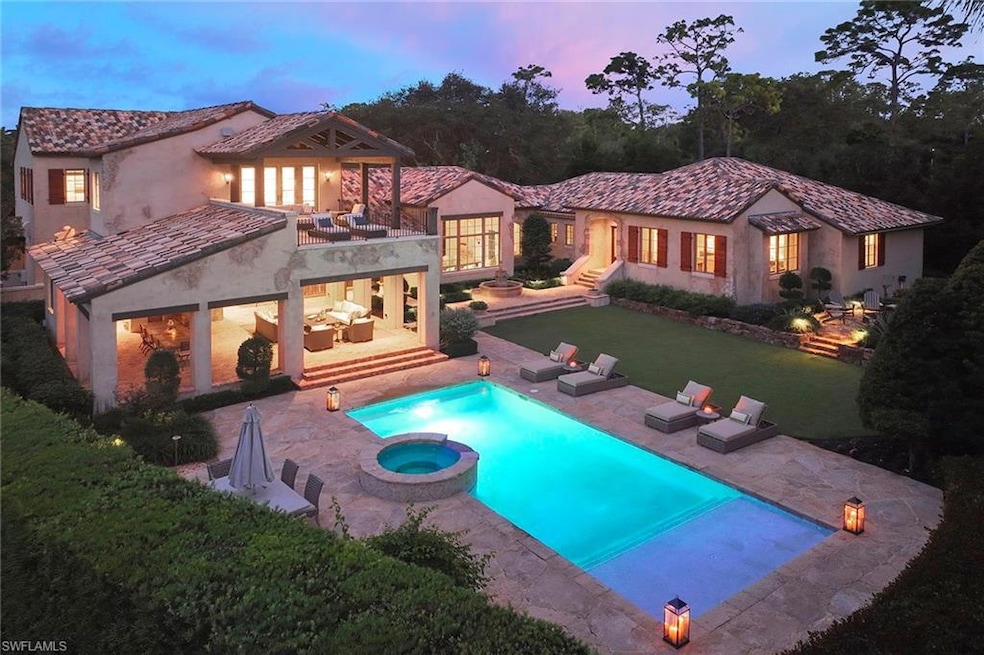
This authentic custom home, hand-crafted by BCB Homes in 2009, is on an extremely private .74-acre homesite within the prestigious Mediterra community. Offering over 6,600 square feet of luxurious living space, the residence features four bedrooms, four full baths, and one-half bath designed for elegance and comfort. The open-concept floor plan is ideal for entertaining family and friends, with a chef’s kitchen boasting top-of-the-line Viking and Sub-Zero appliances, a spacious center island, a well-appointed butler’s pantry ideal for catering and abundant custom cabinetry. The family room serves as the heart of the home and flows seamlessly into an impressive library adorned with vaulted wood-beam ceilings and a stone gas fireplace. The private owner’s suite is a serene retreat, highlighted by hand-scraped wood floors, an adjacent wood-paneled study, a white marble bath and dual custom closets. Outdoor living is equally impressive, featuring a large, covered lanai with a dining area, comfortable sitting space and a fully equipped outdoor kitchen. The outdoor oasis continues with a heated pool, raised spa and gas fire pit, ideal for year-round enjoyment. Additional features include a Lutron lighting system, a climate-controlled three-car garage, Andersen impact windows and doors, and a custom temperature-controlled wine cellar. Residents of Mediterra enjoy an unmatched lifestyle with access to two 18-hole Tom Fazio–designed golf courses, a full-service wellness and fitness center, and a newly refurbished Beach Club offering an elevated pool and Gulf-front dining on the white sands of Hickory Island. A world of luxury, privacy and craftsmanship awaits within this exquisite Mediterra estate.

Last Agent to Sell the Property

Sam Heitman

Premier Sotheby's Int'l Realty Listed on: 11/04/2025

Premier Sotheby's Int'l Realty

Co-Listed By

Lisa Williams

Premier Sotheby's Int'l Realty

Last Buyer's Agent

Sam Heitman

Premier Sotheby's Int'l Realty Listed on: 11/04/2025

Premier Sotheby's Int'l Realty
Create a Home Valuation Report for This Property
The Home Valuation Report is an in-depth analysis detailing your home's value as well as a comparison with similar homes in the area

Home Details

Home Type

  • Single Family

Est. Annual Taxes

  • $29,149

Year Built

  • Built in 2009

Lot Details

  • 32,147 Sq Ft Lot
  • Private Beach
  • Cul-De-Sac
  • Fenced
  • Corner Lot
  • Rectangular Lot
  • Property is zoned RPD

HOA Fees

Parking

  • 3 Car Attached Garage
  • Driveway
  • Guest Parking

Home Design

  • Concrete Block With Brick
  • Concrete Foundation
  • Stucco
  • Tile

Interior Spaces

  • Property has 2 Levels
  • Wet Bar
  • Furnished
  • Bar
  • Cathedral Ceiling
  • Ceiling Fan
  • Fireplace
  • Window Treatments
  • French Doors
  • Entrance Foyer
  • Great Room
  • Combination Dining and Living Room
  • Den
  • Screened Porch
  • Views of Preserve

Kitchen

  • Eat-In Kitchen
  • Breakfast Bar
  • Range
  • Microwave
  • Walk-In Cooler
  • Freezer
  • Ice Maker
  • Dishwasher
  • Wine Cooler
  • Viking Appliances
  • Built-In or Custom Kitchen Cabinets
  • Disposal
  • Pot Filler

Flooring

  • Wood
  • Carpet
  • Marble
  • Tile

Bedrooms and Bathrooms

  • 4 Bedrooms
  • Primary Bedroom on Main
  • Split Bedroom Floorplan
  • Built-In Bedroom Cabinets
  • Walk-In Closet
  • Spa Bath

Laundry

  • Dryer
  • Washer
  • Laundry Tub

Home Security

  • Home Security System
  • Fire and Smoke Detector

Pool

  • Pool and Spa
  • Concrete Pool
  • In Ground Pool
  • Heated Spa
  • In Ground Spa
  • Gas Heated Pool
  • Saltwater Pool
  • Pool Bathroom
  • Pool Equipment Stays

Outdoor Features

  • Tennis Courts
  • Balcony
  • Outdoor Kitchen
  • Fire Pit
  • Attached Grill
  • Playground

Schools

  • Poinciana Elementary School
  • Gulfview Middle School
  • Naples High School

Utilities

  • Forced Air Zoned Heating and Cooling System
  • Vented Exhaust Fan
  • Underground Utilities
  • Gas Available
  • Water Filtration System
  • Internet Available
  • Cable TV Available

Listing and Financial Details

  • Assessor Parcel Number 02-48-25-B4-01200.0010
  • Tax Block 1200

Community Details

Overview

  • Private Membership Available
  • Teramo Subdivision
  • Mandatory home owners association

Amenities

  • Full Service Day or Wellness Spa
  • Restaurant
  • Clubhouse
  • Business Center

Recreation

  • Golf Course Community
  • Equity Golf Club Membership
  • Beach Club Membership Available
  • Tennis Courts
  • Pickleball Courts
  • Bocce Ball Court
  • Fitness Center
  • Putting Green
  • Bike Trail

Security

  • Gated Community

Home Details

Home Type

Single Family

Est. Annual Taxes

$29,149

Year Built

Built in 2009

Lot Details

0.74 Acres

HOA Fees

$1,316 per month

Parking

3

Listing Details

  • Property Type: Residential
  • Year Built: 2009
  • Property Sub Type: Single Family Residence
  • Community Features: Clubhouse, Fitness Center, Golf, Putting Green, Restaurant, Sidewalks, Tennis Court(s), Gated
  • Fencing: Fenced
  • Horses: No
  • Lot Features: Corner Lot, Cul-De-Sac, Regular
  • LotSizeAcres: 0.738
  • Park Name: MEDITERRA
  • Road Surface Type: Paved
  • Is Senior Community?: No
  • Spa Features: Below Ground, Concrete, Equipment Stays, Heated Gas, Pool Bath, Pool Integrated
  • Has View?: Yes
  • Security Features: Security System, Smoke Detector(s), Gated Community
  • Association Amenities: Beach - Private, Beach Club Available, Bike And Jog Path, Bocce Court, Business Center, Clubhouse, Fitness Center, Full Service Spa, Golf Course, Internet Access, Pickleball, Play Area, Private Membership, Putting Green, Restaurant, Sidewalk, Tennis Court(s), Underground Utility
  • Association Fees: 21896
  • Has H O A?: Yes
  • Co List Office Mls Id: PREM01
  • Co List Office Phone: 239-261-6161
  • Co List Office Mls Id: PREM01
  • Standard Status: Closed
  • Subdivision Name: TERAMO
  • Architectural Style: Two Story, Single Family
  • Has Fireplace?: Yes
  • Unit Levels: 2
  • Is New Construction?: No
  • Structure Type: House
  • Golf Type: Golf Equity
  • NABOR_GulfAccessYN: No
  • NABOR_GasYN: Yes
  • NABOR_MasterHOAFee: 11796
  • Elevator: None
  • NABOR_CableAvailableYN: Yes
  • Boat Access: None
  • NABOR_MandatoryClubFeeFreq: Annually
  • LastChangeTimestamp: 2025-12-09T17:55:28.383Z
  • NABOR_MasterHOAFeeFreq: Annually
  • Community Type: Gated, Golf Course, Tennis
  • BridgeModificationTimestamp: 2025-12-09T17:56:07.710Z
  • ListAgent_MUI: 7513853
  • NABOR_HOADesc: Mandatory
  • NABOR_AuctionYN: No
  • CDOM: 35
  • NABOR_MandatoryHOAYN: Yes
  • Building Desc: 2 Story
  • Equipment: Auto Garage Door, Dishwasher, Disposal, Dryer, Home Automation, Ice Maker - Stand Alone, Microwave, Pot Filler, Range, Refrigerator, Refrigerator/Freezer, Safe, Security System, Smoke Detector, Walk-In Cooler, Washer, Wine Cooler
  • NABOR_MandatoryClubFee: 4000
  • CoListAgent_MUI: 7513844
  • DOM: 5
  • Additional Rooms: Balcony, Den - Study, Great Room, Screened Lanai/Porch
  • NABOR_ListPrice: 6295000
  • Special Features: VirtualTour

Interior Features

  • Flooring: Carpet, Marble, Tile, Wood
  • Interior Amenities: Bar, Built-In Cabinets, Cathedral Ceiling(s), Closet Cabinets, Fireplace, Foyer, French Doors, Laundry Tub, Pantry, Smoke Detectors, Vaulted Ceiling(s), Volume Ceiling, Walk-In Closet(s), Wet Bar, Window Coverings
  • Private Spa: Yes
  • Appliances: Dishwasher, Disposal, Dryer, Ice Maker - Stand Alone, Microwave, Pot Filler, Range, Refrigerator, Refrigerator/Freezer, Safe, Walk-In Cooler, Washer, Wine Cooler
  • Full Bathrooms: 4
  • Half Bathrooms: 1
  • Total Bedrooms: 4
  • Door Features: French Doors
  • Stories: 2
  • Window Features: Window Coverings
  • Room Bedroom Features: Master BR Ground, Split Bedrooms
  • Room Dining Room Features: Breakfast Bar, Dining - Living, Eat-in Kitchen
  • Kitchen Description: Gas Available, Pantry
  • NABOR_Bedrooms: 4+Den

Exterior Features

  • Roof: Tile
  • View: Preserve
  • Exterior Features: Balcony, Screened Lanai/Porch, Built In Grill, Built-In Gas Fire Pit, Outdoor Kitchen
  • Pool Features: Pool/Spa Combo, Below Ground, Concrete, Custom Upgrades, Equipment Stays, Gas Heat, Pool Bath, Salt Water
  • Has Private Pool?: Yes
  • Waterfront Features: None
  • Construction Type: Concrete Block, Stucco
  • Foundation Details: Concrete Block
  • Other Structures: Tennis Court(s), Outdoor Kitchen

Garage/Parking

  • Garage Spaces: 3
  • Has Attached Garage?: Yes
  • Has Carport?: No
  • Covered Parking Spaces: 3
  • Has Attached Garage?: Yes
  • Parking Features: Driveway Paved, Guest, Attached
  • Total Parking Spaces: 3

Utilities

  • Cooling: Ceiling Fan(s), Central Electric, Exhaust Fan, Zoned
  • Cooling Y N: Yes
  • Heating Yn: Yes
  • Laundry Features: Laundry Tub
  • Green Building Features: DSL/Cable Available
  • Heating: Central Electric, Zoned
  • Water Source: Central, Filter
  • Gas: Natural

Condo/Co-op/Association

  • Pets Allowed: Yes

Schools

  • Elementary School: POINCIANA
  • High School: NAPLES
  • Middle Or Junior School: GULFVIEW

Lot Info

  • Waterfront: No
  • Parcel Number: 02-48-25-B4-01200.0010
  • Lot Size Sq Ft: 32147
  • Land Lease Expiration Date: 2026-04-15
  • Additional Parcels: No
  • Zoning: RPD

Rental Info

  • Lease Term: Buyer Finance/Cash

Tax Info

  • Tax Year: 2024
  • Tax Annual Amount: 29149.35
  • Tax Block: 1200

Multi Family

  • Number Of Units Furnished: Furnished
  • Number Of Units Total: 1

Ownership History

We collect this data history from publicly available records. To have your information removed, we recommend requesting removal directly through your county’s website.

Date Name Owned For Owner Type

Purchase Details

Listed on
Nov 4, 2025
Closed on
Dec 9, 2025
Sold by
Bought by
Seller's Agent
Sam Heitman
Premier Sotheby's Int'l Realty
Buyer's Agent
Sam Heitman
Premier Sotheby's Int'l Realty
List Price
$6,295,000
Sold Price
$6,300,000
Premium/Discount to List
$5,000
0.08%
Views
9
Current Estimated Value
$6,305,166

Home Financials for this Owner

Home Financials are based on the most recent Mortgage that was taken out on this home.
Estimated Appreciation
$5,166
Avg. Annual Appreciation
0.12%

Purchase Details

Closed on
Oct 22, 2020
Sold by
Bought by

Purchase Details

Closed on
Apr 25, 2005
Sold by
Bought by
Source: Public Records

Home Values in the Area

Source: Public Records

Average Home Value in this Area


Source: Public Records

Agents Specializing in Mediterra, FL

See All Agents

Purchase History

We collect this data history from publicly available records. To have your information removed, we recommend requesting removal directly through your county’s website.

Date Buyer Sale Price Title Company
$6,300,000 Lutgert Title
$100 None Listed On Document
$550,000 Tarpon Title Services Llc
Source: Public Records

Mortgage History

We collect this data history from publicly available records. To have your information removed, we recommend requesting removal directly through your county’s website.

Date Status Borrower Loan Amount
Previous Owner $2,800,000
Previous Owner $3,500,000
Source: Public Records

Property History

We collect this data history from publicly available records. To have your information removed, we recommend requesting removal directly through your county’s website.

Date Event Price List to Sale Price per Sq Ft
12/09/2025 12/09/25 Sold $6,300,000 +0.1% $945 / Sq Ft
11/09/2025 11/09/25 Pending -- -- --
11/04/2025 11/04/25 For Sale $6,295,000 -- $944 / Sq Ft
Source: Naples Area Board of REALTORS®

Tax History

We collect this data history from publicly available records. To have your information removed, we recommend requesting removal directly through your county’s website.

Year Tax Paid Tax Assessment Tax Assessment Total Assessment is a certain percentage of the fair market value that is determined by local assessors to be the total taxable value of land and additions on the property. Land Improvement
2026 $29,947 $4,286,170 $810,826 $3,475,344
2025 $29,947 $2,067,170
2024 $28,693 $2,008,912
2023 $28,693 $1,950,400 $0 $0
2022 $28,025 $1,893,592 $0 $0
2021 $29,204 $2,510,597 $666,990 $1,843,607
2020 $29,421 $1,813,056 $0 $0
2019 $29,069 $1,772,293 $0 $0
2018 $29,049 $1,739,247 $0 $0
2017 $29,165 $1,703,474 $0 $0
2016 $29,053 $2,389,612 $568,300 $1,821,312
2015 $29,536 $2,461,467 $568,687 $1,892,780
2014 $29,634 $2,351,706 $431,951 $1,919,755
2013 -- $1,711,496 $344,568 $1,366,928
Source: Public Records

Agents Affiliated with this Home

  • Section Image
  • Section Image
See All Agents

Map

Source: Naples Area Board of REALTORS®

MLS Number: 225075529

Naples Area Board of REALTORS®

APN: 02-48-25-B4-01200.0010

Your Personal Tour Guide

Ask me questions while you tour the home.