NOT LISTED FOR SALE

Estimated Value: $835,612

4 Beds
3.5 Baths
2,076 Sq Ft
$403/Sq Ft Est. Value

Sale Details

Date Sold: September 30, 2019

Last sale price $765,000 $368 Per Sq Ft

Est. 9% increase in value since last sale

Current estimated payment $4,986 / mo

3 Days on Market

Highlights

  • Second Kitchen
  • Colonial Architecture
  • Wood Flooring
  • Open Floorplan
  • Deck
  • No HOA

About This Home

As of September 2019

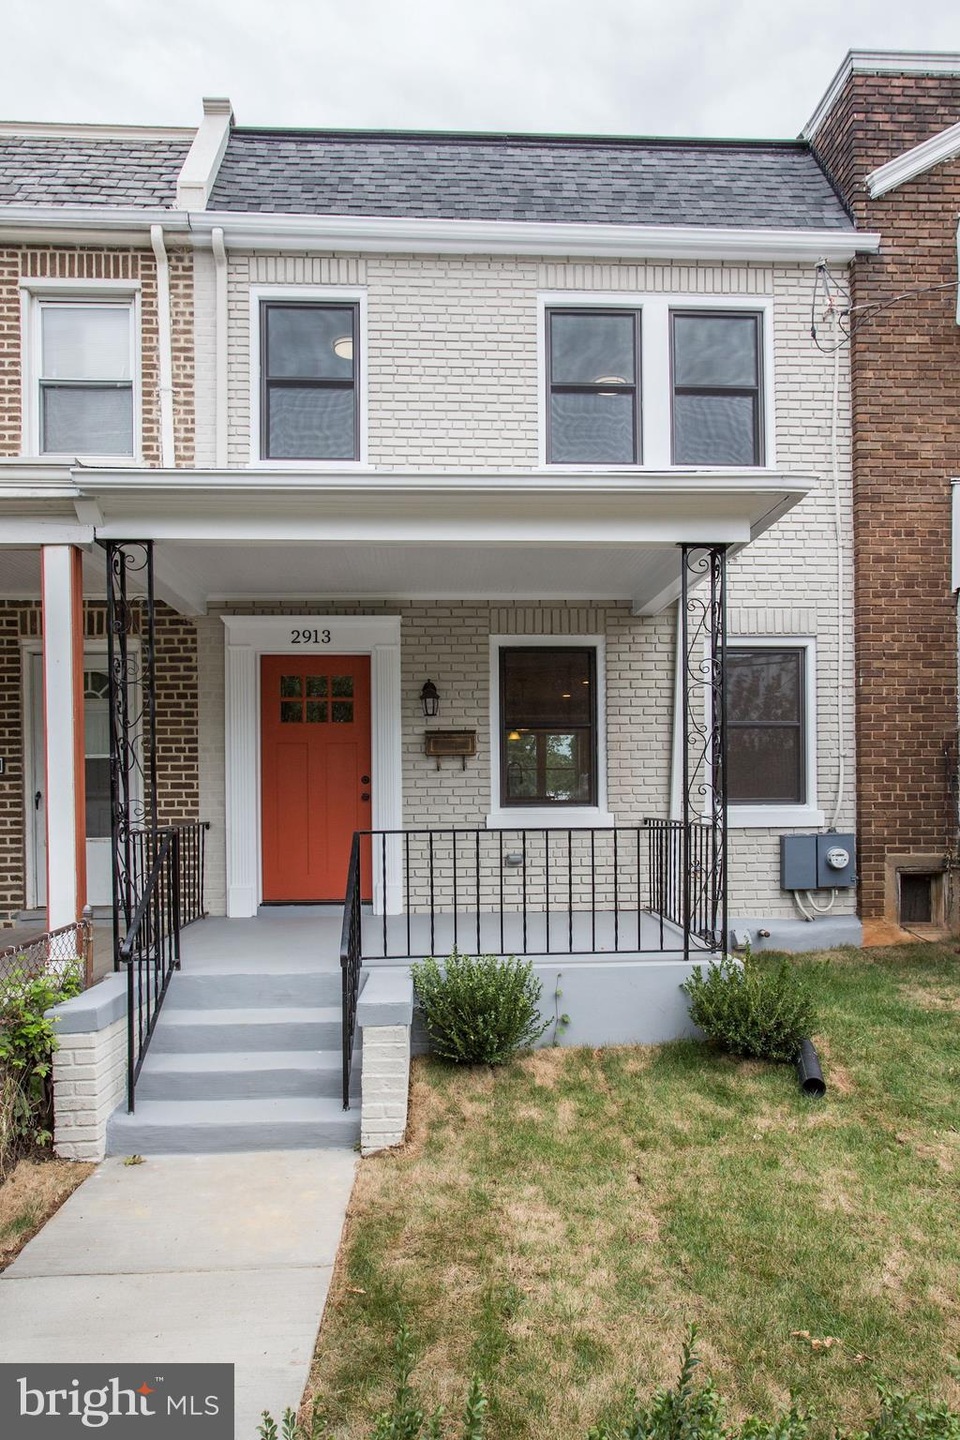
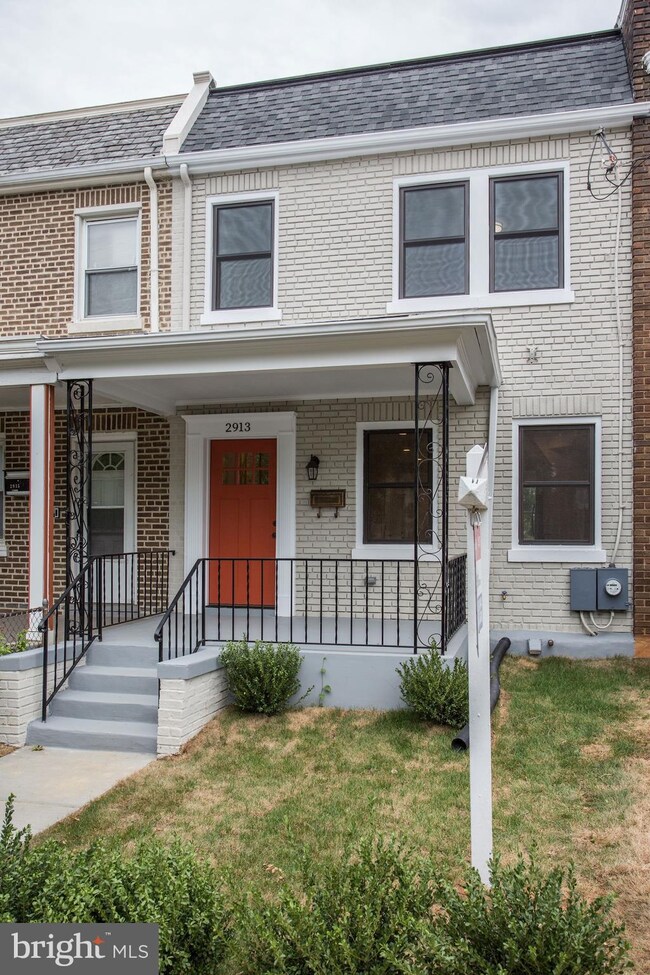
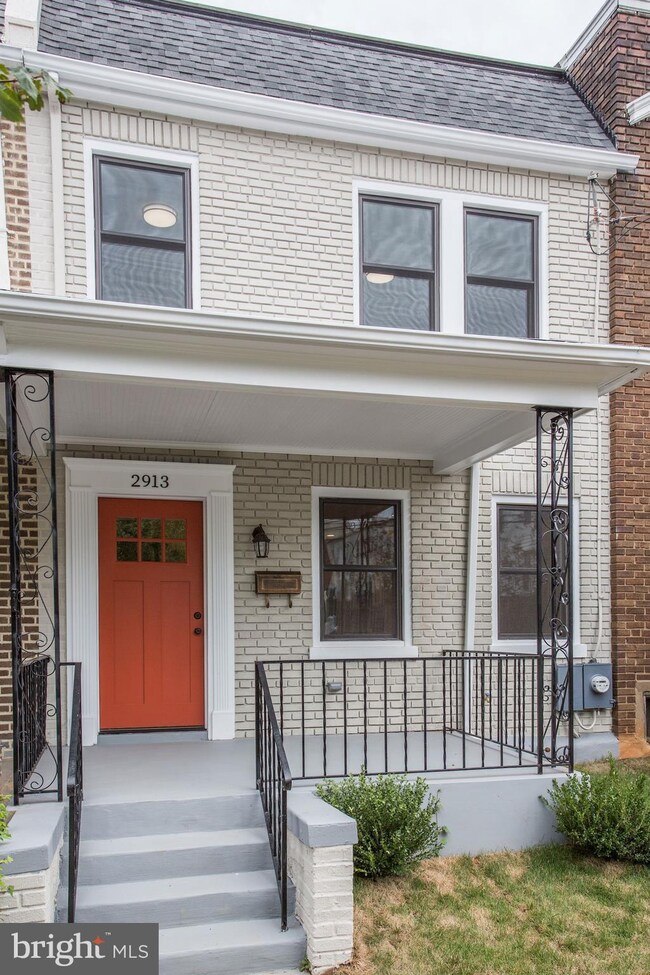
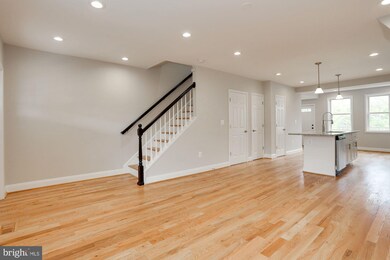
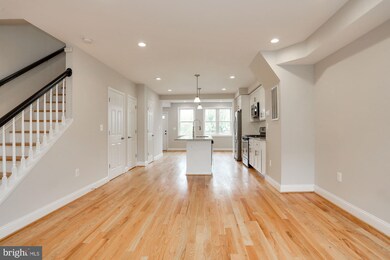
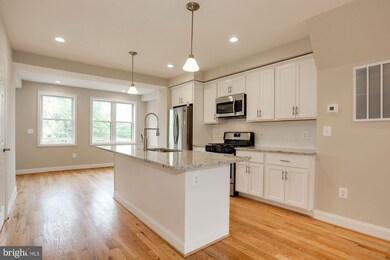
All new renovated Colonial home. Open layout offers an entertaining flow, ease of function and a flood of light. A Gourmet kitchen with center island and ample counter space, deep bases with 36' wall cabinets. The rear open space can be formal dining or sitting area that overlooks the spacious rear balcony. The upper level offers 2 front facing bedrooms with hall bath, and a rear facing master bedroom suite with full bath and walk in closet. The lower level could be a theater room, with 2nd kitchen, 4th bedroom and 3rd full bath OR an in-law/guest suite with rear exit to spacious enclosed yard with private parking. WHAT YOU CAN'T SEE: New cooper water service, New interior pipes, New wiring with 200amp heavy up. New insulated attic and walls, New Rubber Roof.

Last Agent to Sell the Property

Wyvongela Watson

(202) 547-5600 wyvongela@live.com RE/MAX Allegiance Listed on: 09/06/2019

RE/MAX Allegiance

Co-Listed By

Nate Tate

(202) 547-5600 lavernetl@aol.com RE/MAX Allegiance

Last Buyer's Agent

James Koppersmith

(202) 552-5600 dhowell@mcenearney.com Corcoran McEnearney

Corcoran McEnearney
Create a Home Valuation Report for This Property
The Home Valuation Report is an in-depth analysis detailing your home's value as well as a comparison with similar homes in the area

Townhouse Details

Home Type

  • Townhome

Est. Annual Taxes

  • $2,495

Year Built

  • Built in 1925 | Remodeled in 2019

Lot Details

  • 2,034 Sq Ft Lot
  • Property is in very good condition

Home Design

  • Colonial Architecture
  • Brick Exterior Construction
  • Rubber Roof
  • HardiePlank Type

Interior Spaces

  • Property has 3 Levels
  • Open Floorplan
  • Ceiling Fan
  • Recessed Lighting
  • Insulated Windows
  • ENERGY STAR Qualified Doors
  • Insulated Doors
  • Family Room
  • Living Room
  • Formal Dining Room

Kitchen

  • Second Kitchen
  • Eat-In Kitchen
  • Gas Oven or Range
  • Built-In Microwave
  • Dishwasher
  • Stainless Steel Appliances
  • Kitchen Island
  • Disposal

Flooring

  • Wood
  • Ceramic Tile

Bedrooms and Bathrooms

  • En-Suite Bathroom
  • Walk-In Closet

Laundry

  • Laundry Room
  • Dryer
  • Washer

Finished Basement

  • Basement Fills Entire Space Under The House
  • Rear Basement Entry

Parking

  • Private Parking
  • Driveway
  • Off-Street Parking
  • Secure Parking

Eco-Friendly Details

  • Energy-Efficient Appliances
  • Energy-Efficient Windows
  • ENERGY STAR Qualified Equipment for Heating

Outdoor Features

  • Deck
  • Exterior Lighting
  • Porch

Schools

  • Noyes Education Campus Elementary School
  • Brookland Education Campus At Bunker Hill Middle School
  • Dunbar High School

Utilities

  • Forced Air Heating and Cooling System
  • Heating System Uses Natural Gas
  • Natural Gas Water Heater

Community Details

  • No Home Owners Association
  • Brookland Subdivision

Listing and Financial Details

  • Tax Lot 55
  • Assessor Parcel Number 3643//0055

Townhouse Details

Home Type

Townhome

Est. Annual Taxes

$2,495

Year Built

Built in 1925 | Remodeled in 2019

Lot Details

2,034 Sq Ft Lot

Listing Details

  • Property Type: Residential
  • Structure Type: Interior Row/Townhouse
  • Architectural Style: Colonial
  • Ownership: Fee Simple
  • Home Warranty: No
  • New Construction: No
  • Story List: Lower 1, Main, Upper 1
  • Federal Flood Zone: No
  • Year Built: 1925
  • Year Renovated: 2019
  • Special Features: VirtualTour
  • Property Sub Type: Townhouses

Interior Features

  • Appliances: Built-In Microwave, Dishwasher, Disposal, Dryer, Energy Efficient Appliances, Microwave, Oven/Range - Gas, Refrigerator, Stainless Steel Appliances, Washer, Water Heater
  • Flooring Type: Hardwood, Ceramic Tile
  • Interior Amenities: 2nd Kitchen, Ceiling Fan(s), Dining Area, Floor Plan - Open, Formal/Separate Dining Room, Kitchen - Eat-In, Kitchen - Island, Primary Bath(s), Pantry, Recessed Lighting, Walk-In Closet(s), Wood Floors
  • Window Features: Energy Efficient, Insulated
  • Fireplace: No
  • Door Features: Energy Star Qualified Door(s), Insulated
  • Wall Ceiling Types: Dry Wall
  • Levels Count: 3+
  • Room List: Living Room, Dining Room, Primary Bedroom, Bedroom 2, Bedroom 3, Bedroom 4, Kitchen, Family Room, Laundry, Primary Bathroom, Full Bath, Half Bath
  • Basement: Yes
  • Basement Type: Full, Fully Finished, Improved, Rear Entrance
  • Total Sq Ft: 2076
  • Living Area Sq Ft: 2076
  • Price Per Sq Ft: 494.14
  • Above Grade Finished Sq Ft: 1536
  • Below Grade Finished Sq Ft: 540
  • Total Below Grade Sq Ft: 540
  • Above Grade Finished Area Units: Square Feet

Beds/Baths

  • Bedrooms: 4
  • All Lower Level Bedrooms: 1
  • Total Bathrooms: 4
  • Full Bathrooms: 3
  • Half Bathrooms: 1
  • Main Level Bathrooms: 1.00
  • Upper Level Bathrooms: 2
  • Lower Levels Bathrooms: 1
  • Upper Level Bathrooms: 2.00
  • Lower Levels Bathrooms: 1.00
  • Lower Level Full Bathrooms: 1
  • Main Level Half Bathrooms: 1

Exterior Features

  • Other Structures: Above Grade, Below Grade
  • Construction Materials: Brick, Hardiplank Type
  • Exterior Features: Exterior Lighting, Sidewalks
  • Roof: Rubber
  • Water Access: No
  • Waterfront: No
  • Water Oriented: No
  • Pool: No Pool
  • Tidal Water: No
  • Water View: No

Garage/Parking

  • Garage: No
  • Parking Features: Concrete Driveway, Private, Secure Parking
  • Type Of Parking: Driveway, Off Street

Utilities

  • Central Air Conditioning: Yes
  • Cooling Fuel: Electric
  • Cooling Type: Central A/C
  • Heating Fuel: Natural Gas
  • Heating Type: Central, Energy Star Heating System, Forced Air
  • Heating: Yes
  • Hot Water: Natural Gas
  • Sewer/Septic System: Public Sewer
  • Water Source: Public

Condo/Co-op/Association

  • Condo Co-Op Association: No
  • HOA: No
  • Senior Community: No

Schools

  • Elementary School Source: Listing Agent
  • High School Source: Listing Agent
  • Middle School Source: Listing Agent
  • School District Source: Listing Agent
  • Elementary School: NOYES EDUCATION CAMPUS
  • High School: DUNBAR
  • Middle Or Junior School: BROOKLAND EDUCATION CAMPUS AT BUNKER HILL

Green Features

  • Clean Green Assessed: No

Lot Info

  • Improvement Assessed Value: 153270.00
  • Land Assessed Value: 317910.00
  • Lot Size Acres: 0.05
  • Lot Size Units: Square Feet
  • Lot Sq Ft: 2034.00
  • Outdoor Living Structures: Porch(es), Deck(s)
  • Property Condition: Very Good
  • Soil Types: Urban Land-Sassafras-Chillum
  • Zoning: R3
  • Zoning Description: Residential
  • In City Limits: Yes

Rental Info

  • Vacation Rental: No

Tax Info

  • Assessor Parcel Number: 16064822
  • Tax Annual Amount: 2495.00
  • Assessor Parcel Number: 3643//0055
  • Tax Lot: 55
  • Tax Data Updated: Yes
  • Tax Year: 2019

MLS Schools

  • School District Name: DISTRICT OF COLUMBIA PUBLIC SCHOOLS

Ownership History

We collect this data history from publicly available records. To have your information removed, we recommend requesting removal directly through your county’s website.

Date Name Owned For Owner Type

Purchase Details

Listed on
Sep 6, 2019
Closed on
Sep 30, 2019
Sold by
Bought by
Seller's Agent
Wyvongela Watson
RE/MAX Allegiance
Buyer's Agent
James Koppersmith
Corcoran McEnearney
List Price
$759,000
Sold Price
$765,000
Premium/Discount to List
$6,000
0.79%
Current Estimated Value
$835,612

Home Financials for this Owner

Home Financials are based on the most recent Mortgage that was taken out on this home.
Estimated Appreciation
$70,612
Avg. Annual Appreciation
1.30%
Original Mortgage
$612,000
Outstanding Balance
$525,369
Interest Rate
3.6%
Mortgage Type
New Conventional
Estimated Equity
$310,243

Purchase Details

Closed on
Nov 21, 2018
Sold by
Bought by

Home Financials for this Owner

Home Financials are based on the most recent Mortgage that was taken out on this home.
Original Mortgage
$390,000
Interest Rate
4.8%
Mortgage Type
Purchase Money Mortgage
Source: Public Records

Home Values in the Area

Source: Public Records

Average Home Value in this Area


Source: Public Records

Agents Specializing in Edgewood, DC

See All Agents

Purchase History

We collect this data history from publicly available records. To have your information removed, we recommend requesting removal directly through your county’s website.

Date Buyer Sale Price Title Company
$765,000 None Available
$390,000 Home First Title Group Llc
Source: Public Records

Mortgage History

We collect this data history from publicly available records. To have your information removed, we recommend requesting removal directly through your county’s website.

Date Status Borrower Loan Amount
Open $612,000
Previous Owner $390,000
Source: Public Records

Property History

We collect this data history from publicly available records. To have your information removed, we recommend requesting removal directly through your county’s website.

Date Event Price List to Sale Price per Sq Ft
09/30/2019 09/30/19 Sold $765,000 +0.8% $368 / Sq Ft
09/09/2019 09/09/19 Pending -- -- --
09/06/2019 09/06/19 For Sale $759,000 -- $366 / Sq Ft
Source: Bright MLS

Tax History

We collect this data history from publicly available records. To have your information removed, we recommend requesting removal directly through your county’s website.

Year Tax Paid Tax Assessment Tax Assessment Total Assessment is a certain percentage of the fair market value that is determined by local assessors to be the total taxable value of land and additions on the property. Land Improvement
2025 $6,620 $868,710 $380,520 $488,190
2024 $6,450 $845,920 $376,660 $469,260
2023 $6,229 $816,780 $364,250 $452,530
2022 $5,860 $768,150 $334,860 $433,290
2021 $5,735 $751,070 $329,890 $421,180
2020 $4,012 $739,090 $317,910 $421,180
2019 $2,496 $459,240 $306,630 $152,610
2018 $1,042 $430,140 $0 $0
2017 $951 $398,140 $0 $0
2016 $867 $368,170 $0 $0
2015 $790 $337,270 $0 $0
2014 $722 $270,750 $0 $0
Source: Public Records

Agents Affiliated with this Home

  • Section Image
  • Section Image
  • Section Image
See All Agents

Map

Source: Bright MLS

MLS Number: DCDC441232

Bright MLS

APN: 3643-0055

Your Personal Tour Guide

Ask me questions while you tour the home.