NOT LISTED FOR SALE

Estimated Value: $948,644

5 Beds
3 Baths
3,535 Sq Ft
$268/Sq Ft Est. Value

Sale Details

Date Sold: July 23, 2025

Current estimated payment $5,484 / mo

10 Days on Market

Highlights

  • Pool
  • No HOA
  • Patio
  • RV Access or Parking
  • 4 Car Attached Garage
  • Handicap Accessible

About This Home

As of July 2025

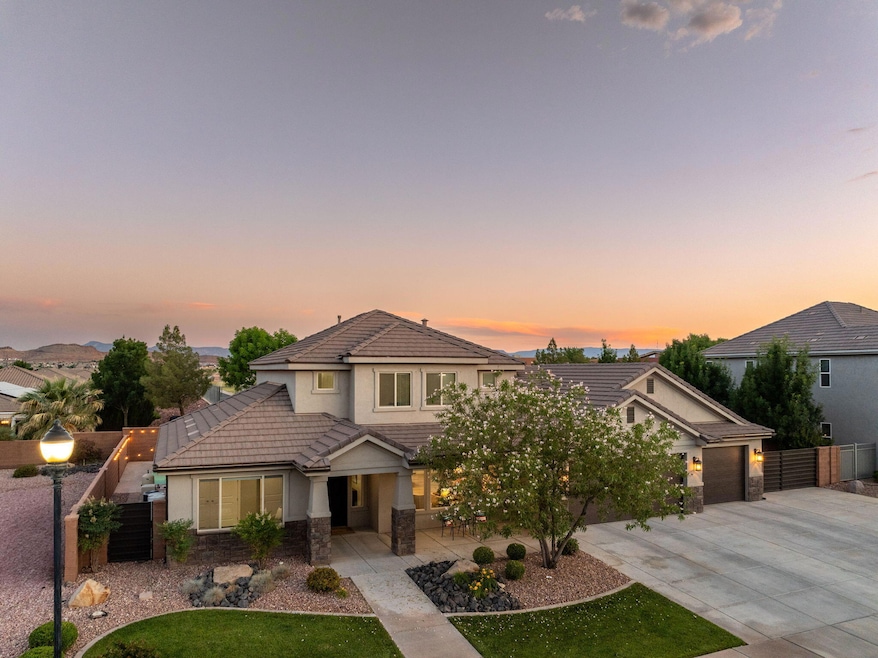
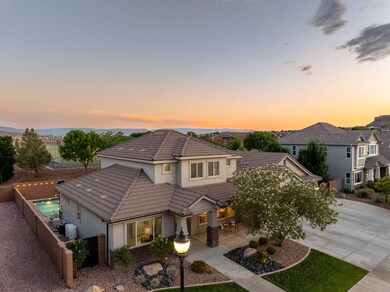
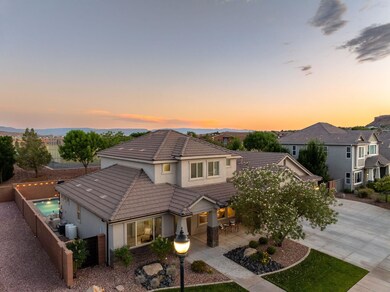
This spacious two-story home features a functional layout with thoughtful accessibility. The main floor includes an open kitchen with a large center island, granite counters, and dark wood cabinetry, flowing into a bright family room. A secondary living area provides extra space for gathering. The main-level primary suite is equipped with a wheelchair-accessible roll-in shower and sink, plus direct access to a large walk-in closet. Upstairs are additional bedrooms and flexible living areas. Outside, a private backyard features a heated pool, a covered patio, and space for relaxing or entertaining. The front includes RV parking and a wide driveway leading to a four-car garage. This home offers a blend of comfort, practicality, and accessibility, designed to meet a variety of needs.

Last Agent to Sell the Property

JENNIFER POULSON

KW ASCEND KELLER WILLIAMS REAL License #11334177-SA00 Listed on: 06/03/2025

KW ASCEND KELLER WILLIAMS REAL

Last Buyer's Agent

Lezlee Shaw

KW ASCEND KELLER WILLIAMS REAL License #9054465-SA00

KW ASCEND KELLER WILLIAMS REAL
Create a Home Valuation Report for This Property
The Home Valuation Report is an in-depth analysis detailing your home's value as well as a comparison with similar homes in the area

Home Details

Home Type

  • Single Family

Est. Annual Taxes

  • $3,140

Year Built

  • Built in 2016

Lot Details

  • 10,454 Sq Ft Lot
  • Property is Fully Fenced
  • Landscaped
  • Sprinkler System

Parking

  • 4 Car Attached Garage
  • RV Access or Parking

Home Design

  • Concrete Roof
  • Stucco

Interior Spaces

  • 3,535 Sq Ft Home
  • 2-Story Property

Flooring

  • Wall to Wall Carpet
  • Laminate

Bedrooms and Bathrooms

  • 5 Bedrooms
  • 3 Full Bathrooms

Pool

Schools

  • Crimson View Elementary School
  • Crimson Cliffs Middle School
  • Crimson Cliffs High School

Utilities

  • Central Air
  • Heating System Uses Gas

Additional Features

  • Handicap Accessible
  • Patio

Community Details

  • No Home Owners Association
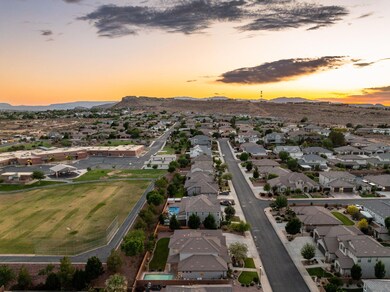
  • Sage Meadows Subdivision

Listing and Financial Details

  • Assessor Parcel Number SG-SAGM-3-32

Home Details

Home Type

Single Family

Est. Annual Taxes

$3,140

Year Built

Built in 2016

Lot Details

10,454 Sq Ft Lot

Parking

4

Listing Details

  • Prop. Type: Residential
  • Year Built: 2016
  • Reso Property Sub Type: Single Family Residence
  • ResoLotFeatures: Landscaped, None, Sprinkler - Auto, Sprinkler - Full
  • Road Surface Type: Paved
  • Subdivision Name: Sage Meadows
  • Above Grade Finished Sq Ft: 2284.0
  • Fireplace: No
  • Reso Flooring: Carpet, Laminate
  • Garage Yn: Yes
  • Reso Interior Features: Handicap Access
  • Unit Levels: Two
  • New Construction: No
  • Master Plan Zoning: Residential
  • General Property Info Garage Type2: Attached
  • Utilities Culinary City: Yes
  • Floor Covering Wall-Wall Carpet: Yes
  • PatioDeck Patio Covered: Yes
  • Air Conditioning Central Air: Yes
  • Landscaping Fenced Full: Yes
  • PatioDeck Patio: Yes
  • Landscaping Sprinkler - Auto: Yes
  • Floor Covering Laminate Floors: Yes
  • Landscaping Landscaped - Full: Yes
  • Outside Inclusions RV Parking: Yes
  • Roof Concrete Tile: Yes
  • Outside Inclusions Pool3: Yes
  • Landscaping Sprinkler - Full: Yes
  • Inside Inclusions Handicap Access: Yes
  • Levels Above Ground:Two2: Yes
  • Special Features: None
  • Property Sub Type: Detached

Interior Features

  • Has Basement: No Basement
  • Basement YN: No
  • Full Bathrooms: 3
  • Total Bedrooms: 5
  • Basement:No Basement: Yes

Exterior Features

  • Property Condition: Existing
  • Fencing: Fenced Full
  • Acres: 0.24
  • Construction Type: Stucco
  • Patio And Porch Features: Covered Patio, Patio
  • Construction:Stucco: Yes

Garage/Parking

  • Attached Garage: No
  • Garage Spaces: 4.0
  • Parking Features: RV Access/Parking

Utilities

  • Heating: Natural Gas
  • Utilities: Culinary, City
  • Cooling: Central Air
  • Cooling Y N: Yes
  • HeatingYN: Yes
  • Heating:Gas2: Yes

Condo/Co-op/Association

  • Association: No

Schools

  • Ninth Grade High School: Crimson Cliffs
  • Middle Or Junior School: Crimson Cliffs

Lot Info

  • Parcel #: SG-SAGM-3-32
  • Lot Size Sq Ft: 10454.4
  • ResoLotSizeUnits: Acres

Tax Info

  • Tax Annual Amount: 3140.0

MLS Schools

  • Elementary School: Crimson View

Ownership History

We collect this data history from publicly available records. To have your information removed, we recommend requesting removal directly through your county’s website.

Date Name Owned For Owner Type

Purchase Details

Closed on
Oct 28, 2019
Sold by
Bought by
Current Estimated Value
$948,644

Home Financials for this Owner

Home Financials are based on the most recent Mortgage that was taken out on this home.
Original Mortgage
$430,000
Outstanding Balance
$369,976
Interest Rate
3.5%
Mortgage Type
Purchase Money Mortgage
Estimated Equity
$578,668

Purchase Details

Closed on
Jul 20, 2016
Sold by
Bought by
Source: Public Records

Purchase History

We collect this data history from publicly available records. To have your information removed, we recommend requesting removal directly through your county’s website.

Date Buyer Sale Price Title Company
-- Southern Utah Title Company
-- Southern Utah Title Co
Source: Public Records

Mortgage History

We collect this data history from publicly available records. To have your information removed, we recommend requesting removal directly through your county’s website.

Date Status Borrower Loan Amount
Open $430,000
Previous Owner $160,000
Previous Owner $75,000
Source: Public Records

Property History

We collect this data history from publicly available records. To have your information removed, we recommend requesting removal directly through your county’s website.

Date Event Price List to Sale Price per Sq Ft
07/23/2025 07/23/25 Sold -- -- --
06/03/2025 06/03/25 For Sale $950,000 -- $269 / Sq Ft
Source: Iron County Board of REALTORS®

Tax History

We collect this data history from publicly available records. To have your information removed, we recommend requesting removal directly through your county’s website.

Year Tax Paid Tax Assessment Tax Assessment Total Assessment is a certain percentage of the fair market value that is determined by local assessors to be the total taxable value of land and additions on the property. Land Improvement
2026 $3,115 $457,215 $134,750 $322,465
2025 $3,141 $473,110 $123,750 $349,360
2023 $78 $474,485 $118,250 $356,235
2022 $3,840 $442,530 $96,250 $346,280
2021 $2,802 $587,100 $125,000 $462,100
2020 $2,602 $513,600 $100,000 $413,600
2019 $2,549 $491,400 $100,000 $391,400
2018 $2,498 $248,655 $0 $0
2017 $2,288 $221,100 $0 $0
2016 -- $65,000 $0 $0
2015 -- $0 $0 $0
Source: Public Records

Agents Affiliated with this Home

  • Section Image
  • Section Image
See All Agents

Map

Source: Iron County Board of REALTORS®

MLS Number: 111650

APN: SG-SAGM-3-32

Your Personal Tour Guide

Ask me questions while you tour the home.