NOT LISTED FOR SALE
2 Beds
2 Baths
1,470 Sq Ft
-- Built

Sale Details

Date Sold: August 4, 2023

Last sale price $347,500 $236 Per Sq Ft

7 Days on Market

Highlights

  • In Ground Pool
  • Updated Kitchen
  • No HOA
  • Active Adult
  • Stone Countertops
  • Double Pane Windows

About This Home

As of August 2023

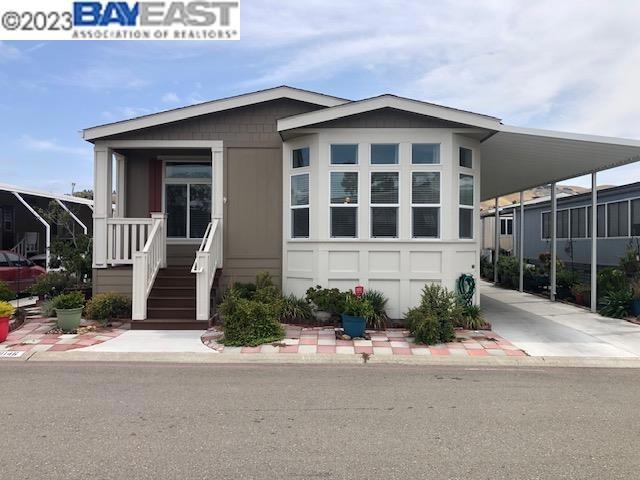
Newer Manufactured Home in Spanish Ranch 2 (Adult community) features; 2 bedrooms; 2 full baths; great layout with open living room, kitchen, and dining room; kitchen with granite counter tops; gourmet island, stainless steel appliances and pantry; living room with clear story skylight; laminate flooring in living room and hallway; primary suite with two walk in closets and private bath with stall shower and soaking tub; second bedroom with large closet; long driveway; custom storage shed, AC unit and more.

Last Agent to Sell the Property

Robert Costa

License #01852990 Listed on: 06/06/2023

Last Buyer's Agent

Robert Costa

License #01852990 Listed on: 06/06/2023

Property Details

Home Type

  • Mobile/Manufactured

Parking

  • Carport

Home Design

  • Floor Insulation
  • Cement Siding

Interior Spaces

  • Double Pane Windows
  • Window Screens
  • Dining Area
  • Crawl Space

Kitchen

  • Updated Kitchen
  • Self-Cleaning Oven
  • Free-Standing Range
  • Microwave
  • Plumbed For Ice Maker
  • Dishwasher
  • Kitchen Island
  • Stone Countertops
  • Disposal

Flooring

  • Carpet
  • Linoleum
  • Laminate

Bedrooms and Bathrooms

  • 2 Bedrooms
  • 2 Full Bathrooms

Laundry

  • Dryer
  • Washer

Home Security

  • Carbon Monoxide Detectors
  • Fire and Smoke Detector

Pool

  • In Ground Pool
  • Spa

Outdoor Features

  • Outdoor Storage

Lot Details

  • Rectangular Lot
  • Back and Front Yard

Utilities

  • Forced Air Heating and Cooling System
  • Heating System Uses Natural Gas
  • Gas Water Heater

Community Details

Overview

  • Active Adult
  • No Home Owners Association
  • 1,470 Sq Ft Building
  • Bay East Association
  • Bradford

Recreation

  • Community Pool

Pet Policy

  • Limit on the number of pets
  • Dogs and Cats Allowed
  • The building has rules on how big a pet can be within a unit

Property Details

Home Type

Mobile/Manufactured

Listing Details

  • Property Sub Type: Mobile Home
  • Prop. Type: Manufactured In Park
  • Park Manager Name: Community Manager
  • Park Manager Phone: 510-886-4646
  • Directions: Tennyson to Pacific to Delgado
  • Carport Y N: Yes
  • Garage Yn: No
  • Efficiency: Insulation - Floor
  • Skirt: ["Lap Skirt"]
  • ResoPropertyType: ManufacturedInPark
  • ResoBuildingAreaSource: Other
  • Special Features: None

Interior Features

  • Flooring: Laminate, Linoleum, Carpet
  • Appliances: Dishwasher, Disposal, Plumbed For Ice Maker, Microwave, Free-Standing Range, Refrigerator, Self Cleaning Oven, Dryer, Washer, Gas Water Heater
  • Other Equipment: Other
  • Full Bathrooms: 2
  • Total Bedrooms: 2
  • Fireplace Features: None
  • Fireplace: No
  • Interior Amenities: Stone Counters, Kitchen Island, Pantry, Updated Kitchen, Dining Area, Storage
  • Window Features: Double Pane Windows, Screens, Window Coverings
  • Room Kitchen Features: Counter - Stone, Dishwasher, Garbage Disposal, Ice Maker Hookup, Island, Microwave, Pantry, Range/Oven Free Standing, Refrigerator, Self-Cleaning Oven, Updated Kitchen

Exterior Features

  • Lot Features: Regular, Front Yard
  • Pool Features: Community, In Ground, Spa
  • Construction Type: Other, Cement Siding, Siding - Other
  • Exterior Features: Back Yard, Front Yard, Side Yard, Other, Carport Awning, Storage Area, Yard Space
  • Foundation Details: Crawl Space, Other

Garage/Parking

  • Attached Garage: No
  • Parking Features: Carport - 2 Or More

Utilities

  • Heating: Forced Air, Natural Gas
  • Utilities: Individual Electric Meter, Individual Gas Meter
  • Cooling: Ceiling Fan(s), Central Air
  • Laundry Features: Dryer, Gas Dryer Hookup, Laundry Room, Washer, Cabinets
  • Security: Carbon Monoxide Detector(s), Double Strapped Water Heater, Smoke Detector(s)
  • Cooling Y N: Yes
  • Heating Yn: Yes

Condo/Co-op/Association

  • Senior Community: Yes
  • Association Name: BAY EAST
  • Association: No
  • Pets Allowed: Yes, Cats OK, Dogs OK, Number Limit, Size Limit, Upon Approval

Lot Info

  • ResoLotSizeUnits: Acres
Create a Home Valuation Report for This Property
The Home Valuation Report is an in-depth analysis detailing your home's value as well as a comparison with similar homes in the area

Home Values in the Area

Source: Public Records

Average Home Value in this Area


Source: Public Records

Property History

We collect this data history from publicly available records. To have your information removed, we recommend requesting removal directly through your county’s website.

Date Event Price List to Sale Price per Sq Ft
02/04/2025 02/04/25 Off Market $347,500 -- --
08/04/2023 08/04/23 Sold $347,500 +0.7% $236 / Sq Ft
06/13/2023 06/13/23 Pending -- -- --
06/06/2023 06/06/23 For Sale $345,000 -- $235 / Sq Ft
Source: Bay East Association of REALTORS®

Tax History

We collect this data history from publicly available records. To have your information removed, we recommend requesting removal directly through your county’s website.

Year Tax Paid Tax Assessment Tax Assessment Total Assessment is a certain percentage of the fair market value that is determined by local assessors to be the total taxable value of land and additions on the property. Land Improvement
2025 $2,329 $200,634
2024 $2,329 $196,700
2023 $1,666 $147,072 $0 $147,072
2022 $1,666 $137,330 $0 $0
2021 $1,618 $134,500 $0 $0
Source: Public Records

Agents Affiliated with this Home

  • Section Image
See All Agents

Map

Source: Bay East Association of REALTORS®

MLS Number: 41029485

Bay East Association of REALTORS®
Your Personal Tour Guide

Ask me questions while you tour the home.