
Katie Wright
Responds Quickly
Keller Williams Premier
(947) 223-1523
446 Total Sales
5 in Madison Heights
$140K - $315K Price Range
Estimated Value: $273,672
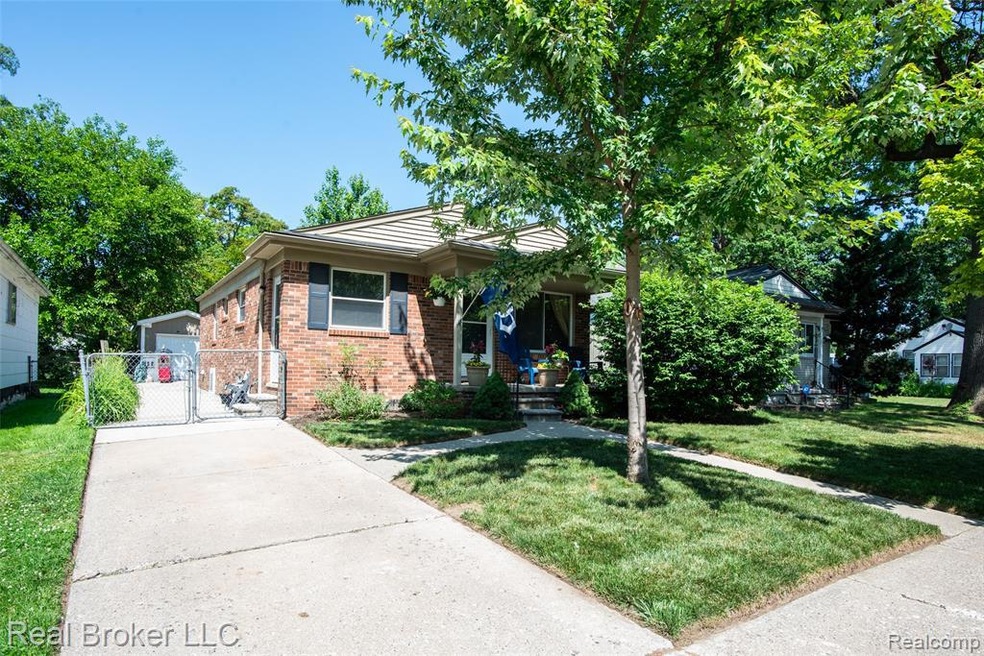
3 Bedroom, 2 Bath with finished basement in Madison Heights. Open concept with living room and oversized kitchen with granite countertops and tons of storage. The bedrooms offer a little bigger in size and all on the first floor. The basement is finished and has an extra bedroom for storage or any other use you want to use it. Big patio in the back to enjoy during the summer parties. Close to just about anything you want to do.
Last Agent to Sell the Property
Home HeadQuarters License #6501382487 Listed on: 06/18/2025
We collect this data history from publicly available records. To have your information removed, we recommend requesting removal directly through your county’s website.
Katie Wright
Keller Williams Premier
(947) 223-1523
446 Total Sales
5 in Madison Heights
$140K - $315K Price Range
Chelsea Michon
Sine & Monaghan LLC
(586) 701-6358
70 Total Sales
1 in Madison Heights
$225,000 Price
Laura Daniels
Real Estate One Clinton
(517) 701-3457
87 Total Sales
1 in Madison Heights
$43,000 Price
Michael Drapal
Max Broock Realtors
(947) 216-2654
69 Total Sales
1 in Madison Heights
$180,000 Price
Colleen Levitt
Good Company
(947) 210-7846
86 Total Sales
1 in Madison Heights
$210,000 Price
Nora Utley
Sine & Monaghan LLC
(734) 821-4093
54 Total Sales
2 in Madison Heights
$152K - $168K Price Range
We collect this data history from publicly available records. To have your information removed, we recommend requesting removal directly through your county’s website.
| Date | Buyer | Sale Price | Title Company |
|---|---|---|---|
| $275,000 | None Listed On Document | ||
| Streit Steven B | $77,900 | Abstract Title Agency | |
| Harlick Jacob | $159,900 | Abstract Title Agency | |
| Samaan Properties #8 Llc | -- | None Available | |
| Federal Home Loan Mortgage Corp | $44,925 | None Available | |
| Lee Tracy M | $143,000 | Devon Title Agency | |
| Thorpe Daniel | $139,900 | Philip R Seaver Title Co Inc |
We collect this data history from publicly available records. To have your information removed, we recommend requesting removal directly through your county’s website.
| Date | Status | Borrower | Loan Amount |
|---|---|---|---|
| Open | $220,000 | ||
| Previous Owner | Harlick Jacob W | $151,000 | |
| Previous Owner | Harlick Jacob | $151,905 | |
| Previous Owner | Lee Tracy M | $5,453 | |
| Previous Owner | Lee Tracy M | $135,850 | |
| Previous Owner | Thorpe Daniel | $27,980 | |
| Previous Owner | Thorpe Daniel | $111,920 |
We collect this data history from publicly available records. To have your information removed, we recommend requesting removal directly through your county’s website.
| Date | Event | Price | List to Sale | Price per Sq Ft | Prior Sale |
|---|---|---|---|---|---|
| 08/11/2025 08/11/25 | Sold | $275,000 | 0.0% | $154 / Sq Ft | |
| 08/04/2025 08/04/25 | Pending | -- | -- | -- | |
| 06/18/2025 06/18/25 | For Sale | $275,000 | +72.0% | $154 / Sq Ft | |
| 05/08/2017 05/08/17 | Sold | $159,900 | 0.0% | $159 / Sq Ft | View Prior Sale |
| 04/05/2017 04/05/17 | For Sale | $159,900 | 0.0% | $159 / Sq Ft | |
| 04/04/2017 04/04/17 | Pending | -- | -- | -- | |
| 03/27/2017 03/27/17 | Pending | -- | -- | -- | |
| 03/21/2017 03/21/17 | For Sale | $159,900 | -- | $159 / Sq Ft |
We collect this data history from publicly available records. To have your information removed, we recommend requesting removal directly through your county’s website.
| Year | Tax Paid | Tax Assessment Tax Assessment Total Assessment is a certain percentage of the fair market value that is determined by local assessors to be the total taxable value of land and additions on the property. | Land | Improvement |
|---|---|---|---|---|
| 2025 | $4,694 | $114,920 | $0 | $0 |
| 2024 | $4,558 | $108,320 | $0 | $0 |
| 2023 | $4,378 | $96,810 | $0 | $0 |
| 2022 | $5,092 | $88,260 | $0 | $0 |
| 2021 | $5,031 | $86,160 | $0 | $0 |
| 2020 | $4,096 | $85,970 | $0 | $0 |
| 2019 | $4,792 | $82,110 | $0 | $0 |
| 2018 | $4,919 | $66,230 | $0 | $0 |
| 2017 | $2,566 | $66,230 | $0 | $0 |
| 2016 | $2,138 | $55,070 | $0 | $0 |
| 2015 | -- | $46,820 | $0 | $0 |
| 2014 | -- | $39,990 | $0 | $0 |
| 2011 | -- | $40,520 | $0 | $0 |
Seller's Agent in 2025
Craig Ward
Home HeadQuarters
(248) 217-1905
97 Total Sales
JW
Buyer's Agent in 2025
Jessica Weeks
(810) 515-1503
5 Total Sales
SD
Seller's Agent in 2017
Shelby Drabek
Red Carpet Premier LLC
Source: Realcomp
MLS Number: 20251009528
APN: 25-12-378-032
Disclaimer: Certain information contained herein is derived from information provided by parties other than Homes.com. All information provided is deemed reliable, but is not guaranteed to be accurate and should be independently verified.
IDX provided courtesy of Realcomp II Ltd. via Ten-X and MLS
Copyright 2026 Realcomp II Ltd. Shareholders
IDX information is provided exclusively for consumers' personal, noncommercial use and may not be used for any purpose other than to identify prospective properties consumers may be interested in purchasing. The accuracy of all information, regardless of source, is not guaranteed or warranted. All information should be independently verified.
Listing Information presented by local MLS brokerage: Ten-X, local REALTOR®- Arlene Richardson - (888)-952-6393
Ask me questions while you tour the home.