
Seller's Agent in 2025
Jaime Corona
Keller Williams Signature
(832) 545-5379
129 Total Sales


Estimated Value: $465,649
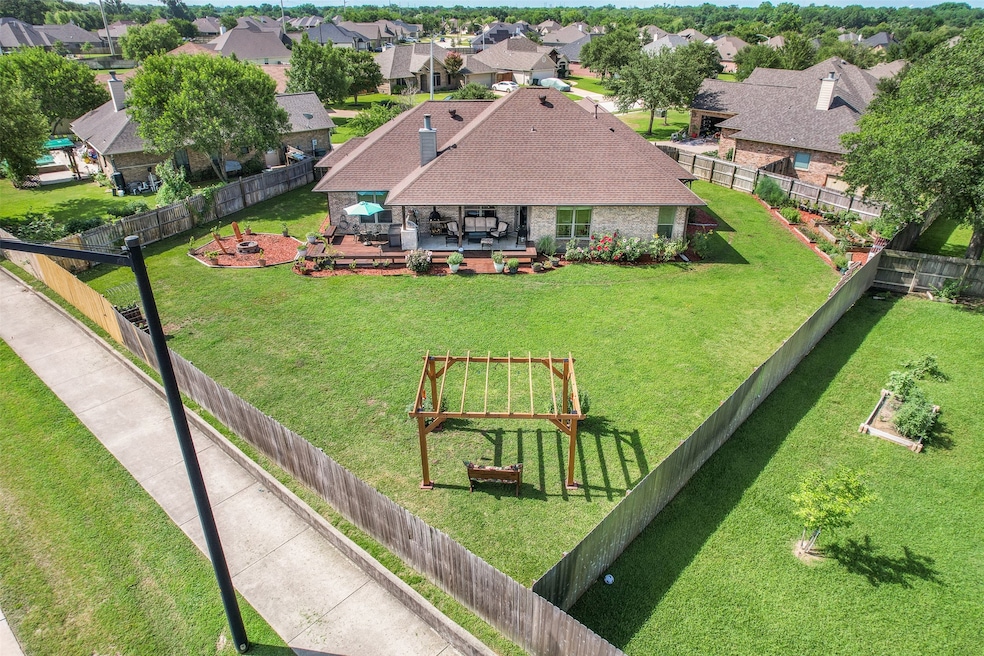
Welcome to 2915 Alba Ct, a stunning custom-built home nestled in the highly sought-after Austin's Colony neighborhood. This spacious 4-bedroom, 3-bath residence sits on a generous 1/3 acre lot at the end of a quiet cul-de-sac. The backyard is an entertainer’s dream, featuring a cozy fire pit, a dedicated gardening area, and a fully equipped outdoor kitchen for gatherings year-round. Inside, the master suite boasts a large walk-in shower and a luxurious soaking tub, providing a relaxing retreat. This home combines comfort, style, and functionality in a prime location. Don’t miss the opportunity to make this exceptional property your new home! Make your appointment today!
Last Agent to Sell the Property
Keller Williams Signature License #0610288 Listed on: 06/23/2025
We collect this data history from publicly available records. To have your information removed, we recommend requesting removal directly through your county’s website.
We collect this data history from publicly available records. To have your information removed, we recommend requesting removal directly through your county’s website.
| Date | Buyer | Sale Price | Title Company |
|---|---|---|---|
| -- | Blueprint Title | ||
| -- | South Land Title | ||
| -- | South Land Title | ||
| -- | University Title Co |
We collect this data history from publicly available records. To have your information removed, we recommend requesting removal directly through your county’s website.
| Date | Status | Borrower | Loan Amount |
|---|---|---|---|
| Open | $405,000 | ||
| Previous Owner | $292,999 | ||
| Previous Owner | $228,150 |
We collect this data history from publicly available records. To have your information removed, we recommend requesting removal directly through your county’s website.
| Date | Event | Price | List to Sale | Price per Sq Ft | Prior Sale |
|---|---|---|---|---|---|
| 10/09/2025 10/09/25 | Sold | -- | -- | -- | |
| 09/11/2025 09/11/25 | Pending | -- | -- | -- | |
| 06/23/2025 06/23/25 | For Sale | $460,000 | +53.8% | $208 / Sq Ft | |
| 06/26/2023 06/26/23 | Off Market | -- | -- | -- | |
| 04/19/2018 04/19/18 | Sold | -- | -- | -- | View Prior Sale |
| 03/20/2018 03/20/18 | Pending | -- | -- | -- | |
| 02/04/2018 02/04/18 | For Sale | $299,000 | +16.6% | $135 / Sq Ft | |
| 09/03/2013 09/03/13 | Sold | -- | -- | -- | View Prior Sale |
| 08/04/2013 08/04/13 | Pending | -- | -- | -- | |
| 07/03/2013 07/03/13 | For Sale | $256,400 | -- | $114 / Sq Ft |
We collect this data history from publicly available records. To have your information removed, we recommend requesting removal directly through your county’s website.
| Year | Tax Paid | Tax Assessment Tax Assessment Total Assessment is a certain percentage of the fair market value that is determined by local assessors to be the total taxable value of land and additions on the property. | Land | Improvement |
|---|---|---|---|---|
| 2025 | $7,089 | $412,868 | $71,500 | $341,368 |
| 2024 | $7,089 | $403,706 | ||
| 2023 | $7,089 | $367,005 | ||
| 2022 | $7,317 | $333,641 | $0 | $0 |
| 2021 | $7,148 | $303,310 | $55,000 | $248,310 |
| 2020 | $6,968 | $290,654 | $55,000 | $235,654 |
| 2019 | $7,217 | $293,980 | $50,000 | $243,980 |
| 2018 | $6,872 | $279,920 | $44,000 | $235,920 |
| 2017 | $6,428 | $260,780 | $44,000 | $216,780 |
| 2016 | $6,282 | $254,850 | $40,000 | $214,850 |
| 2015 | $5,712 | $242,750 | $40,000 | $202,750 |
| 2014 | $5,712 | $237,490 | $40,000 | $197,490 |
Seller's Agent in 2025
Jaime Corona
Keller Williams Signature
(832) 545-5379
129 Total Sales
K
Buyer's Agent in 2025
Kathy Massey
NextHome Realty Solutions BCS
(979) 703-4999
105 Total Sales
L
Seller's Agent in 2018
Lisa Shaw
CENTURY 21 Integra
(979) 492-1881
21 Total Sales
D
Buyer's Agent in 2018
David Whitener
CENTURY 21 Integra
Seller's Agent in 2013
Kristi Fox Satsky
Century 21 Integra Unlocked
(979) 255-5369
639 Total Sales
Source: Houston Association of REALTORS®
MLS Number: 9166986
APN: 346733
Disclaimer: Certain information contained herein is derived from information provided by parties other than Homes.com. All information provided is deemed reliable, but is not guaranteed to be accurate and should be independently verified.
Copyright 2026, Houston REALTORS® Information Service, Inc.
The information provided is exclusively for consumers’ personal, non-commercial use, and may not be used for any purpose other than to identify prospective properties consumers may be interested in purchasing.
Information is deemed reliable but not guaranteed.
Ask me questions while you tour the home.