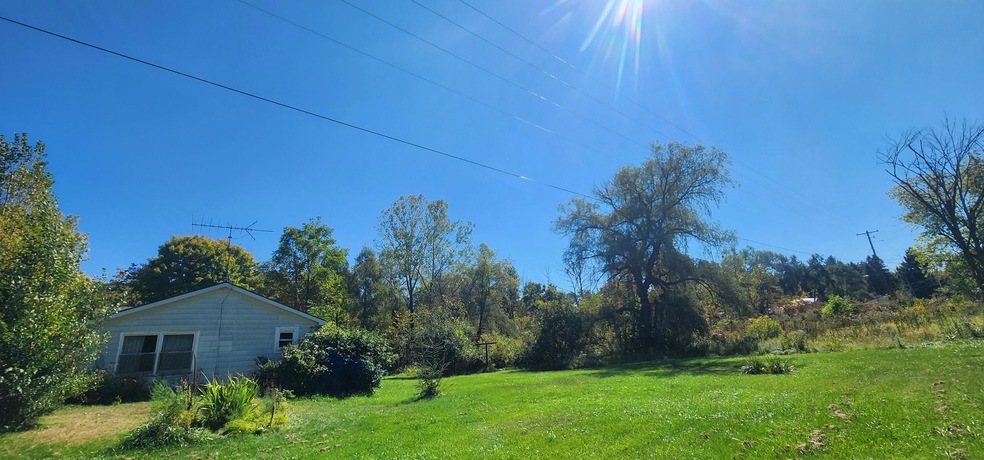
NOT LISTED FOR SALE

2915 S Staines Rd Stanton, MI 48888

Estimated Value: $135,379

1 Bed
1 Bath
-- Sq Ft
6.42 Acre Lot

Sale Details

Date Sold: December 6, 2024

Last sale price $56,000

Est. 142% increase in value since last sale

Current estimated payment $906 / mo

66 Days on Market

Highlights

  • Living Room
  • No Heating
  • 1-Story Property

About This Home

As of December 2024

Over 6 acre parcel across from Half Moon lake boat launch. Half Moon lake is a 48 acre all sports lake. Cottage needs TLC and has not been utilized for over 3 years. Building and property is sold where is; as is.

Last Agent to Sell the Property

Tanner Eisenga

Greenridge Realty (Greenvl) License #6501449688 Listed on: 09/22/2024

Co-Listed By

Scott Giddings

Five Star Real Estate (Stanton) License #6501396414

Last Buyer's Agent

Scott Giddings

Five Star Real Estate (Stanton) License #6501396414

Create a Home Valuation Report for This Property
The Home Valuation Report is an in-depth analysis detailing your home's value as well as a comparison with similar homes in the area

Home Details

Home Type

  • Single Family

Year Built

  • Built in 1950

Lot Details

  • 6.42 Acre Lot
  • Lot Dimensions are 366'x661'x366'x661'

Home Design

  • Slab Foundation
  • Vinyl Siding

Interior Spaces

  • 1-Story Property
  • Living Room

Bedrooms and Bathrooms

  • 1 Main Level Bedroom
  • 1 Full Bathroom

Parking

  • Unpaved Driveway
  • Unpaved Parking

Utilities

  • No Heating
  • Water Not Available

Home Details

Home Type

Single Family

Year Built

Built in 1950

Lot Details

6.42 Acres

Listing Details

  • Property Sub-Type: Single Family Residence
  • Property Type: Residential
  • New Construction: No
  • ArchitecturalStyle: Ranch
  • Stories: 1
  • Year Built: 1950
  • General Property Info:Basement: No
  • General Property Info:Main Level Primary: No
  • Waterfront Options:Water Access YN: No
  • Manufactured:Manufactured YN: No
  • Driveway:Driveway: Unpaved
  • Sewer:Sewer: None
  • SourceMLSURL: https://sourcemls.org/api/v1/eyJ0eXAiOiJKV1QiLCJhbGciOiJIUzI1NiJ9.eyJTb3VyY2VTeXN0ZW1JRCI6IlQwMDAwMDAwNiIsIkxpc3RpbmdJRCI6IjI0MDUwMDg3IiwiU3RhbmRhcmRTdGF0dXMiOiJDbG9zZWQiLCJNb2RpZmljYXRpb25UaW1lc3RhbXAiOiIyMDI2LTA1LTEyVDIxOjAwOjI0LjAwMFoiLCJMaWNlbnNlZUlEIjoib2F1dGgyXzE0NjI5IiwiTGljZW5zZWVOYW1lIjoiSG9tZXMgUHJvIn0.5PulLDgKsQqoVzHe2rpJuOIGDKusL8TNiSm9oWtAc8E/badge
  • Special Features: None
  • Property Sub Type: Detached

Interior Features

  • Fireplace: No
  • Total Bedrooms: 1
  • Main Level Bedrooms: 1
  • Full Bathrooms: 1
  • Total Bathrooms: 1
  • Basement: Slab

Exterior Features

  • Construction Materials: Vinyl Siding
  • List Price: 87400.0
  • Road Surface Type: Paved
  • Waterfront: No
  • Access Feat:Accessibility Features2: No

Garage/Parking

  • Garage: No
  • Parking Features: Unpaved

Utilities

  • Heating: None
  • Heating: No
  • Laundry Features: None
  • Water Source: None
  • Heat Source:Heat Source: None
  • Heat Type:Heat Type: None

Lot Info

  • Lot Size Acres: 6.42
  • Lot Size Area: 6.42
  • Lot Dimensions: 366'x661'x366'x661'
  • Lot Size Sq Ft: 279655.0

Tax Info

  • Tax Annual Amount: 2649.0
  • Tax Year: 2023

Ownership History

We collect this data history from publicly available records. To have your information removed, we recommend requesting removal directly through your county’s website.

Date Name Owned For Owner Type

Purchase Details

Listed on
Sep 22, 2024
Closed on
Dec 6, 2024
Sold by
Bought by
Seller's Agent
Tanner Eisenga
Greenridge Realty (Greenvl)
Buyer's Agent
Scott Giddings
Five Star Real Estate (Stanton)
List Price
$87,400
Sold Price
$56,000
Premium/Discount to List
-$31,400
-35.93%
Views
139
Current Estimated Value
$135,379

Home Financials for this Owner

Home Financials are based on the most recent Mortgage that was taken out on this home.
Estimated Appreciation
$79,379
Avg. Annual Appreciation
70.74%

Purchase Details

Closed on
Jun 5, 2024
Sold by
Bought by

Purchase Details

Closed on
Feb 28, 2024
Sold by
Bought by

Purchase Details

Listed on
Aug 22, 2015
Closed on
Jan 29, 2016
Sold by
Bought by
Seller's Agent
Katherine Fuhrman
Coldwell Banker Hoppough (Grn) - I
Buyer's Agent
Katherine Fuhrman
Coldwell Banker Hoppough (Grn) - I
List Price
$39,900
Sold Price
$24,000
Premium/Discount to List
-$15,900
-39.85%

Home Financials for this Owner

Home Financials are based on the most recent Mortgage that was taken out on this home.
Avg. Annual Appreciation
17.87%
Source: Public Records

Purchase History

We collect this data history from publicly available records. To have your information removed, we recommend requesting removal directly through your county’s website.

Date Buyer Sale Price Title Company
$56,000 Startitle
-- None Listed On Document
$24,000 Sun Title Agency
Source: Public Records

Property History

We collect this data history from publicly available records. To have your information removed, we recommend requesting removal directly through your county’s website.

Date Event Price List to Sale Price per Sq Ft Prior Sale
12/06/2024 12/06/24 Sold $56,000 -35.9% --
11/27/2024 11/27/24 Pending -- -- --
09/22/2024 09/22/24 For Sale $87,400 +264.2% --
01/29/2016 01/29/16 Sold $24,000 -39.8% $40 / Sq Ft View Prior Sale
01/08/2016 01/08/16 Pending -- -- --
08/22/2015 08/22/15 For Sale $39,900 -- $67 / Sq Ft
Source: MichRIC

Tax History

We collect this data history from publicly available records. To have your information removed, we recommend requesting removal directly through your county’s website.

Year Tax Paid Tax Assessment Tax Assessment Total Assessment is a certain percentage of the fair market value that is determined by local assessors to be the total taxable value of land and additions on the property. Land Improvement
2026 $1,973 $33,900 $0 $0
2025 $1,217 $47,100 $0 $0
2024 $1,286 $43,700 $0 $0
2023 -- $37,000 $0 $0
Source: Public Records

Agents Affiliated with this Home

  • Section Image
  • Section Image
See All Agents

Map

Source: MichRIC

MLS Number: 24050087

MichRIC

APN: 009-460-001-00

Your Personal Tour Guide

Ask me questions while you tour the home.