
Oscar Arroliga
Responds Quickly
EXP Realty LLC
(877) 589-0074
53 Total Sales
2 in Alabama
$400,000 Price Range
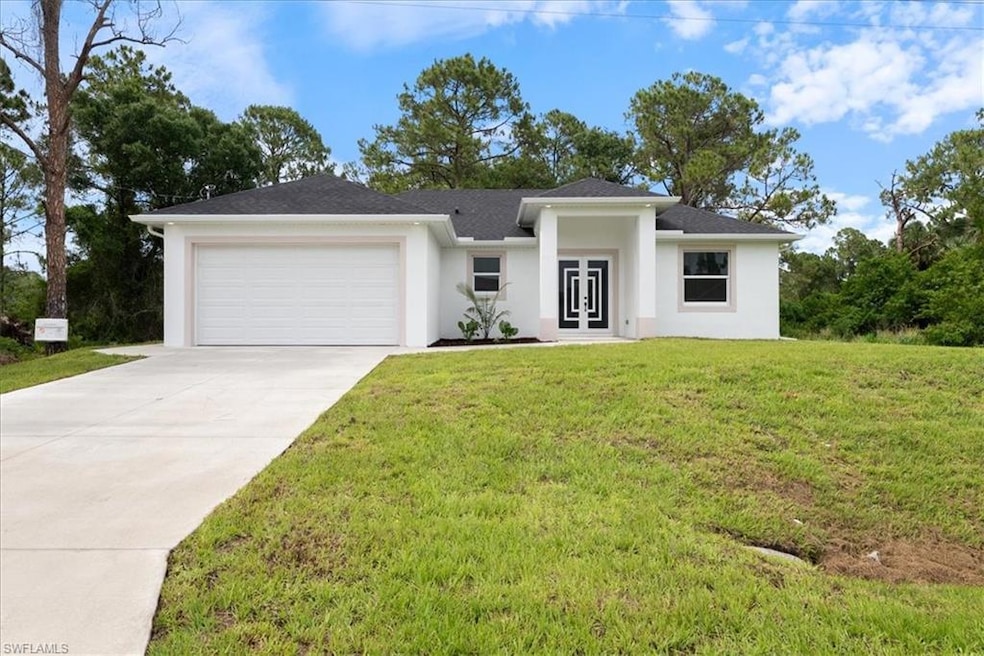


Welcome to this brand new, exquisite 3-bedroom, 2-bathroom home. Step through the inviting entryway, and you're greeted by an open-concept living space flooded with natural light. The spacious living room is adorned with luxury tile floors. The kitchen is a chef's delight, featuring elegant quartz countertops and ample cabinetry. Adjacent to the kitchen, the dining area provides an elegant space for formal meals, complete with modern lighting fixtures. Glass sliding doors connect the indoor living spaces to the outdoor oasis, allowing for effortless entertaining. The master bedroom sits just off the living area and has a large walk-in closet, en-suite bathroom, and double sink with a quartz countertop. Two additional bedrooms offer versatile spaces for guests, children, or home office setups, ample closet space, and easy access to the second full bathroom. The laundry room provides a convenient washer and dryer, hook-up, with enough room for extra storage. Outside, embrace the tranquility of the landscaped backyard oasis, your private retreat after a long day. This home offers the perfect blend of modern elegance and everyday comfort don't miss your chance to call it home!
Oscar Arroliga
EXP Realty LLC
(877) 589-0074
53 Total Sales
2 in Alabama
$400,000 Price Range
Kara Pleasant
Weichert Realtors Agency ONE
(239) 341-5453
52 Total Sales
2 in Alabama
$280,000 Price Range
Jany Micale
Marzucco Real Estate
(239) 323-5540
36 Total Sales
6 in Alabama
$25K - $310K Price Range
Yvonne Gallegos
John R. Wood Properties
(863) 302-1296
100 Total Sales
2 in Alabama
$365,000 Price Range
Tammy Cook PA
EXP Realty LLC
(239) 309-2403
150 Total Sales
4 in Alabama
$184K - $430K Price Range
Ben Tapia Torres
LPT Realty, LLC
(239) 990-2123
76 Total Sales
16 in Alabama
$185K - $350K Price Range
We collect this data history from publicly available records. To have your information removed, we recommend requesting removal directly through your county’s website.
| Date | Event | Price | List to Sale | Price per Sq Ft | Prior Sale |
|---|---|---|---|---|---|
| 08/04/2025 08/04/25 | Sold | $320,000 | -3.0% | $214 / Sq Ft | |
| 06/02/2025 06/02/25 | Pending | -- | -- | -- | |
| 05/12/2025 05/12/25 | For Sale | $330,000 | +1341.0% | $220 / Sq Ft | |
| 10/31/2023 10/31/23 | Pending | -- | -- | -- | |
| 10/10/2023 10/10/23 | Sold | $22,900 | 0.0% | -- | View Prior Sale |
| 09/16/2023 09/16/23 | Price Changed | $22,900 | -4.2% | -- | |
| 09/11/2023 09/11/23 | Price Changed | $23,900 | -4.0% | -- | |
| 09/01/2023 09/01/23 | Price Changed | $24,900 | -16.7% | -- | |
| 08/25/2023 08/25/23 | Price Changed | $29,900 | +25.1% | -- | |
| 08/16/2023 08/16/23 | Price Changed | $23,900 | -20.1% | -- | |
| 08/15/2023 08/15/23 | Price Changed | $29,900 | +11.2% | -- | |
| 08/05/2023 08/05/23 | Price Changed | $26,900 | +12.6% | -- | |
| 08/04/2023 08/04/23 | For Sale | $23,900 | -- | -- |
L
Seller's Agent in 2025
Lis Cruz
Realty One Group MVP
(239) 738-0937
3 in this area
30 Total Sales
L
Seller Co-Listing Agent in 2025
Liz Cruz
LPT Realty,LLC
(239) 262-7131
3 in this area
32 Total Sales
Buyer's Agent in 2025
Isabel Vazquez
Virago Realty Group, LLC.
(786) 803-3253
1 in this area
23 Total Sales
N
Seller's Agent in 2023
Noah Otalvaro
Steelbridge Realty LLC
(239) 672-0706
11 in this area
166 Total Sales
Source: Naples Area Board of REALTORS®
MLS Number: 225046550
Disclaimer: Certain information contained herein is derived from information provided by parties other than Homes.com. All information provided is deemed reliable, but is not guaranteed to be accurate and should be independently verified.
The source of this real property information is the copyrighted and proprietary database compilation of the M.L.S. of Naples, Inc. Copyright 2026 M.L.S. of Naples, Inc. All rights reserved. The accuracy of this information is not warranted or guaranteed. This information should be independently verified if any person intends to engage in a transaction in reliance upon it.
Ask me questions while you tour the home.