NOT LISTED FOR SALE

Estimated Value: $633,309 - $664,000

4 Beds
2.5 Baths
2,578 Sq Ft
$251/Sq Ft Est. Value

Sale Details

Date Sold: September 13, 2022

Last sale price $657,000 $255 Per Sq Ft

Est. 2% decrease in value since last sale

Current estimated payment $3,687 / mo

1 Day on Market

Highlights

  • RV Gated
  • Family Room with Fireplace
  • Main Floor Primary Bedroom
  • Ishikawa Elementary School Rated A-
  • Vaulted Ceiling
  • No HOA

About This Home

As of September 2022

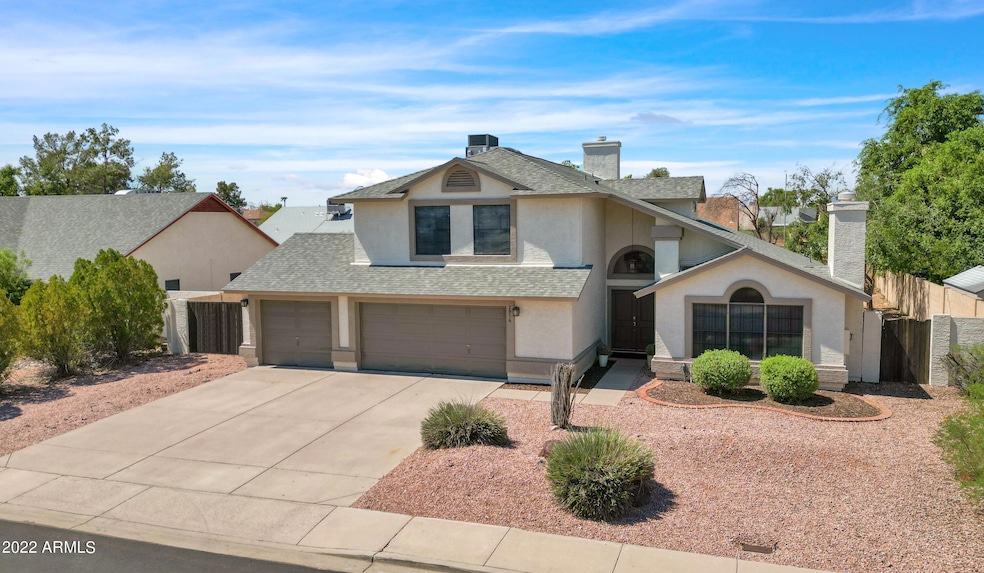
*BUY THIS HOME AND RECEIVE A $5,000 CREDIT TOWARDS A RATE BUYDOWN AND/OR CLOSING COSTS!!* It doesn't get much better than this... Gorgeous, remodeled home in a fantastic North Mesa location with NO HOA! Just about EVERYTHING in this home has been updated! Step inside the double door entry into a light and bright floor plan complete with soaring ceilings and an abundance of windows. Upgrades everywhere you turn! Starting at the center of the home, you will find a beautiful kitchen featuring white shaker style cabinets, quartz counters, subway tile backsplash, stainless GE appliances, laundry room/pantry combo, and inviting breakfast bar adjacent to the dining nook and bay window. The spacious owner's suite is conveniently located on the first floor, and offers a walk-in closet with Classy Closets upgrade, gray shaker cabinets, double sinks with vanity, quartz counters, tiled shower, and a separate exit onto the back patio. Upstairs, you'll find 3 large bedrooms, a full bathroom, and separate loft spaces... one of them large enough to convert to a fifth bedroom. Enjoy the ambience of a fireplace in both the living room and family room. The 3 car garage with RV gate is perfect for all of your toys, and the spacious backyard with covered patio is just waiting for your personal touch. Other features include two-tone paint, no popcorn ceilings, laminate wood floors, carpet in the bedrooms and on the stairs, upgraded doors and baseboards, upgraded lighting and ceiling fans, and brushed nickel hardware and fixtures. New HVAC's in 2021 and 2016, whole home water filtration installed in 2021, remodel completed in 2020, and new roof in 2018. This is one you are going to want to see TODAY!

Last Agent to Sell the Property

Lacey Lehman

Realty ONE Group License #SA563434000 Listed on: 08/17/2022

Last Buyer's Agent

Marie Olgin

HomeSmart License #SA543318000

HomeSmart

Home Details

Home Type

  • Single Family

Est. Annual Taxes

  • $2,268

Year Built

  • Built in 1988

Lot Details

  • 9,185 Sq Ft Lot
  • Desert faces the front and back of the property

Parking

  • 3 Car Direct Access Garage
  • Garage Door Opener
  • RV Gated

Home Design

  • Wood Frame Construction
  • Composition Roof
  • Stucco

Interior Spaces

  • 2,578 Sq Ft Home
  • 2-Story Property
  • Vaulted Ceiling
  • Ceiling Fan
  • Double Pane Windows
  • Solar Screens
  • Family Room with Fireplace
  • 2 Fireplaces
  • Living Room with Fireplace

Kitchen

  • Eat-In Kitchen
  • Breakfast Bar
  • Built-In Microwave
  • Kitchen Island

Flooring

  • Carpet
  • Laminate
  • Tile

Bedrooms and Bathrooms

  • 4 Bedrooms
  • Primary Bedroom on Main
  • Remodeled Bathroom
  • Primary Bathroom is a Full Bathroom
  • 2.5 Bathrooms
  • Dual Vanity Sinks in Primary Bathroom

Outdoor Features

  • Covered Patio or Porch

Schools

  • Ishikawa Elementary School
  • Stapley Junior High School
  • Mountain View High School

Utilities

  • Cooling System Updated in 2021
  • Central Air
  • Heating Available
  • Plumbing System Updated in 2021
  • Water Purifier
  • Water Softener
  • High Speed Internet
  • Cable TV Available

Listing and Financial Details

  • Tax Lot 246
  • Assessor Parcel Number 141-87-077

Community Details

Overview

  • No Home Owners Association
  • Association fees include no fees
  • Built by Contiental
  • Vista Mesa 2 Lot 170 369 Subdivision

Recreation

  • Community Playground

Home Details

Home Type

Single Family

Est. Annual Taxes

$2,268

Year Built

Built in 1988

Lot Details

9,185 Sq Ft Lot

Parking

3

Listing Details

  • Cross Street: McKellips & Lindsay
  • Legal Info Range: 6E
  • Property Type: Residential
  • Ownership: Fee Simple
  • Association Fees Land Lease Fee: N
  • Basement: N
  • Updated Partial or Full Bathrooms: Full
  • Bathrooms Year Updated: 2020
  • Updated Floors: Full
  • Items Updated Floor Yr Updated: 2020
  • Updated Heating or Cooling Units: Partial
  • Items Updated Ht Cool Yr Updated: 2021
  • Updated Kitchen: Full
  • Items Updated Kitchen Yr Updated: 2020
  • Updated Plumbing: Partial
  • Items Updated Plmbg Yr Updated: 2021
  • Updated Roof: Full
  • Items Updated Roof Yr Updated: 2018
  • Parking Spaces Slab Parking Spaces: 3.0
  • Parking Spaces Total Covered Spaces: 3.0
  • Separate Den Office Sep Den Office: N
  • Year Built: 1988
  • Tax Year: 2021
  • Property Sub Type: Single Family Residence
  • Horses: No
  • Lot Size Acres: 0.21
  • Subdivision Name: VISTA MESA 2 LOT 170-369
  • Property Attached Yn: No
  • ResoBuildingAreaSource: Assessor
  • General Property Description:PriceSqFt: 254.84
  • Dining Area:Breakfast Bar: Yes
  • Windows:Dual Pane: Yes
  • Cooling:Ceiling Fan(s): Yes
  • Technology:Cable TV Avail: Yes
  • Technology:High Speed Internet Available: Yes
  • Cooling:Central Air: Yes
  • Features:Water Purifier: Yes
  • Windows:Solar Screens: Yes
  • Water Source City Water: Yes
  • Fireplace Features Fireplace Living Rm: Yes
  • Fireplace Features Fireplace Family Rm: Yes
  • Special Features: None

Interior Features

  • Flooring: Carpet, Laminate, Tile
  • Basement YN: No
  • Spa Features: None
  • Appliances: Water Purifier
  • Total Bedrooms: 4
  • Fireplace Features: 2 Fireplace, Family Room, Living Room
  • Fireplace: Yes
  • Interior Amenities: Master Downstairs, Eat-in Kitchen, Breakfast Bar, Soft Water Loop, Vaulted Ceiling(s), Kitchen Island, Pantry, Double Vanity, Full Bth Master Bdrm, High Speed Internet
  • Living Area: 2578.0
  • Stories: 2
  • Window Features: Solar Screens, Dual Pane
  • ResoLivingAreaSource: Assessor
  • Kitchen Features:RangeOven Elec: Yes
  • Kitchen Features:Built-in Microwave: Yes
  • Kitchen Features:Kitchen Island: Yes
  • Master Bathroom:Double Sinks: Yes
  • Kitchen Features Pantry: Yes
  • Other Rooms:Great Room: Yes
  • Kitchen Features:Non-laminate Counter: Yes
  • Other Rooms:Family Room: Yes
  • Kitchen Features:Reverse Osmosis: Yes
  • Community Features:Children_squote_s Playgrnd: Yes
  • Other Rooms:Loft: Yes
  • KitchenFeatures:Refrigerator: Yes

Exterior Features

  • Fencing: Block
  • Lot Features: Desert Back, Desert Front, Dirt Back
  • Pool Features: None
  • Pool Private: No
  • Disclosures: Seller Discl Avail
  • Construction Type: Stucco, Wood Frame, Painted
  • Patio And Porch Features: Covered Patio(s), Patio
  • Roof: Composition, Rolled/Hot Mop
  • Construction:Frame - Wood: Yes
  • Exterior Features:Covered Patio(s): Yes
  • Exterior Features:Patio: Yes

Garage/Parking

  • Total Covered Spaces: 3.0
  • Parking Features: RV Gate, Garage Door Opener, Direct Access, Attch'd Gar Cabinets, RV Access/Parking
  • Attached Garage: No
  • Garage Spaces: 3.0
  • Open Parking Spaces: 3.0
  • Parking Features:Attch_squote_d Gar Cabinets: Yes
  • Parking Features:RV Gate: Yes
  • Parking Features:RV Parking: Yes
  • Parking Features:Garage Door Opener: Yes
  • Parking Features:Direct Access: Yes

Utilities

  • Cooling: Central Air, Ceiling Fan(s), Programmable Thmstat
  • Heating: Electric
  • Cooling Y N: Yes
  • Heating Yn: Yes
  • Water Source: City Water
  • Heating:Electric: Yes

Condo/Co-op/Association

  • Community Features: Playground
  • Amenities: None
  • Association: No

Association/Amenities

  • Association Fees:HOA YN2: N
  • Association Fees:PAD Fee YN2: N
  • Association Fee Incl:No Fees: Yes

Fee Information

  • Association Fee Includes: No Fees

Schools

  • Elementary School: Ishikawa Elementary School
  • High School: Mountain View High School
  • Junior High Dist: Mesa Unified District
  • Middle Or Junior School: Stapley Junior High School

Lot Info

  • Land Lease: No
  • Lot Size Sq Ft: 9185.0
  • Parcel #: 141-87-077
  • ResoLotSizeUnits: SquareFeet

Building Info

  • Builder Name: Contiental

Tax Info

  • Tax Annual Amount: 2268.0
  • Tax Book Number: 141.00
  • Tax Lot: 246
  • Tax Map Number: 87.00

Ownership History

We collect this data history from publicly available records. To have your information removed, we recommend requesting removal directly through your county’s website.

Date Name Owned For Owner Type

Purchase Details

Listed on
Aug 17, 2022
Closed on
Sep 2, 2022
Sold by
Bought by
Seller's Agent
Lacey Lehman
Realty ONE Group
Buyer's Agent
Marie Olgin
HomeSmart
List Price
$675,000
Sold Price
$657,000
Premium/Discount to List
-$18,000
-2.67%
Views
10
Current Estimated Value
$646,827

Home Financials for this Owner

Home Financials are based on the most recent Mortgage that was taken out on this home.
Estimated Appreciation
-$10,173
Avg. Annual Appreciation
-0.41%
Original Mortgage
$157,000
Interest Rate
0.053%
Mortgage Type
New Conventional

Purchase Details

Listed on
Jun 12, 2020
Closed on
Jul 1, 2020
Sold by
Bought by
Seller's Agent
Ruth Hansen
Realty ONE Group
Buyer's Agent
Lacey Lehman
Realty ONE Group
List Price
$425,000
Sold Price
$420,000
Premium/Discount to List
-$5,000
-1.18%

Home Financials for this Owner

Home Financials are based on the most recent Mortgage that was taken out on this home.
Avg. Annual Appreciation
23.02%
Original Mortgage
$299,000
Interest Rate
0.031%
Mortgage Type
New Conventional

Purchase Details

Listed on
Jun 6, 2018
Closed on
Jul 19, 2018
Sold by
Bought by
Seller's Agent
Becky Blair
Keller Williams Integrity First Realty
Buyer's Agent
Suzanne Klinkenberg
Russ Lyon Sotheby's International Realty
List Price
$325,000
Sold Price
$310,000
Premium/Discount to List
-$15,000
-4.62%

Home Financials for this Owner

Home Financials are based on the most recent Mortgage that was taken out on this home.
Avg. Annual Appreciation
16.67%
Original Mortgage
$200,000
Interest Rate
0.046%
Mortgage Type
New Conventional

Purchase Details

Closed on
Aug 24, 2009
Sold by
Bought by

Purchase Details

Closed on
Apr 19, 2005
Sold by
Bought by

Purchase Details

Closed on
Apr 19, 2002
Sold by
Bought by

Home Financials for this Owner

Home Financials are based on the most recent Mortgage that was taken out on this home.
Original Mortgage
$95,000
Interest Rate
0.0708%

Purchase Details

Closed on
May 19, 1994
Sold by
Bought by
Source: Public Records
Create a Home Valuation Report for This Property
The Home Valuation Report is an in-depth analysis detailing your home's value as well as a comparison with similar homes in the area

Home Values in the Area

Source: Public Records

Average Home Value in this Area


Source: Public Records

Purchase History

We collect this data history from publicly available records. To have your information removed, we recommend requesting removal directly through your county’s website.

Date Buyer Sale Price Title Company
$657,000 --
$420,000 Premier Title Agency
$310,000 Security Title Agency Inc
-- None Available
-- --
-- Fidelity National Title
-- --
Source: Public Records

Mortgage History

We collect this data history from publicly available records. To have your information removed, we recommend requesting removal directly through your county’s website.

Date Status Borrower Loan Amount
Open $157,000
Previous Owner $301,000
Previous Owner $299,000
Previous Owner $200,000
Previous Owner $100,000
Previous Owner $34,725
Previous Owner $185,200
Previous Owner $95,200
Previous Owner $95,000
Source: Public Records

Property History

We collect this data history from publicly available records. To have your information removed, we recommend requesting removal directly through your county’s website.

Date Event Price List to Sale Price per Sq Ft Prior Sale
09/13/2022 09/13/22 Sold $657,000 -2.7% $255 / Sq Ft
08/18/2022 08/18/22 Pending -- -- --
08/17/2022 08/17/22 For Sale $675,000 +60.7% $262 / Sq Ft
07/15/2020 07/15/20 Sold $420,000 -1.2% $163 / Sq Ft View Prior Sale
06/18/2020 06/18/20 Pending -- -- --
06/11/2020 06/11/20 For Sale $425,000 +37.1% $165 / Sq Ft
07/26/2018 07/26/18 Sold $310,000 -4.6% $120 / Sq Ft View Prior Sale
06/13/2018 06/13/18 Pending -- -- --
06/06/2018 06/06/18 For Sale $325,000 -- $126 / Sq Ft
Source: Arizona Regional Multiple Listing Service (ARMLS)

Tax History

We collect this data history from publicly available records. To have your information removed, we recommend requesting removal directly through your county’s website.

Year Tax Paid Tax Assessment Tax Assessment Total Assessment is a certain percentage of the fair market value that is determined by local assessors to be the total taxable value of land and additions on the property. Land Improvement
2025 $2,074 $26,471
2024 $2,264 $25,210
2023 $2,264 $39,350 $7,870 $31,480
2022 $2,216 $30,280 $6,050 $24,230
2021 $2,268 $29,710 $5,940 $23,770
2020 $2,237 $27,230 $5,440 $21,790
2019 $2,075 $25,360 $5,070 $20,290
2018 $2,329 $23,250 $4,650 $18,600
2017 $2,260 $22,670 $4,530 $18,140
2016 $2,209 $22,250 $4,450 $17,800
2015 $2,082 $21,010 $4,200 $16,810
Source: Public Records

Agents Affiliated with this Home

  • Section Image
  • Section Image
  • Section Image
  • Section Image
  • Section Image
  • Section Image
See All Agents

Map

Source: Arizona Regional Multiple Listing Service (ARMLS)

MLS Number: 6451006

Arizona Regional Multiple Listing Service (ARMLS)

APN: 141-87-077

Your Personal Tour Guide

Ask me questions while you tour the home.