
Steven Douglass
Comey & Shepherd
(513) 952-8792
133 Total Sales
1 in Reading
$2,200 Price

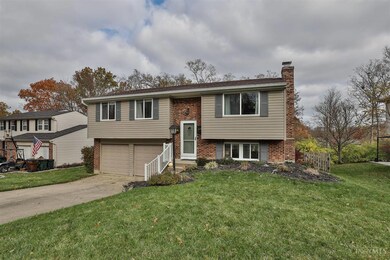
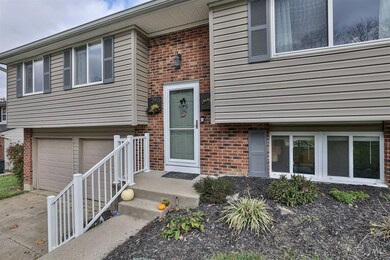
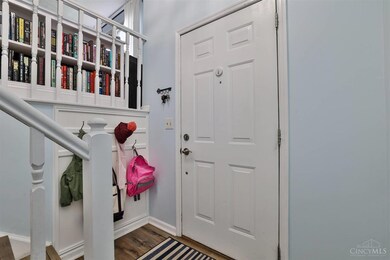


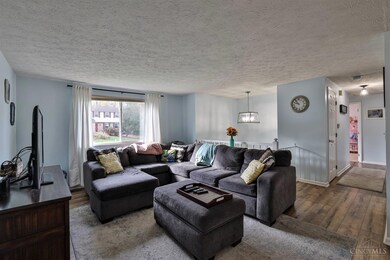
Estimated Value: $293,793
This adorable home in Reading has all of the bells and whistles! 3 bedrooms 1.5 bathrooms. Three-tier deck (yes, you heard that correctly) has recently been painted and leads out to great sized yard. Newer paint throughout. New exterior doors. New light fixtures. New front porch railing. New carpet in basement. Heat Pump 2017.
Last Agent to Sell the Property
Sibcy Cline, Inc. License #2017003229 Listed on: 11/10/2023
We collect this data history from publicly available records. To have your information removed, we recommend requesting removal directly through your county’s website.
Steven Douglass
Comey & Shepherd
(513) 952-8792
133 Total Sales
1 in Reading
$2,200 Price
Janelle Sprandel
Comey & Shepherd REALTORS
(513) 599-0248
333 Total Sales
4 in Reading
$185K - $325K Price Range
Steve Muir
Keller Williams Pinnacle Group
(513) 866-3211
65 Total Sales
1 in Reading
$269,900 Price
Richard Davey
Comey & Shepherd
(513) 586-2995
278 Total Sales
2 in Reading
$280K - $285K Price Range
Douglas Doherty
Coldwell Banker Realty
(513) 440-5182
88 Total Sales
1 in Reading
$240,000 Price
Marie Leist-Smith
Comey & Shepherd
(513) 440-3682
41 Total Sales
2 in Reading
$233K - $273K Price Range
We collect this data history from publicly available records. To have your information removed, we recommend requesting removal directly through your county’s website.
| Date | Event | Price | List to Sale | Price per Sq Ft | Prior Sale |
|---|---|---|---|---|---|
| 12/22/2023 12/22/23 | Sold | $265,000 | -10.2% | $169 / Sq Ft | |
| 11/26/2023 11/26/23 | Pending | -- | -- | -- | |
| 11/10/2023 11/10/23 | For Sale | $295,000 | +81.5% | $188 / Sq Ft | |
| 08/23/2017 08/23/17 | Off Market | $162,500 | -- | -- | |
| 05/25/2017 05/25/17 | Sold | $162,500 | +1.6% | $104 / Sq Ft | View Prior Sale |
| 04/15/2017 04/15/17 | Pending | -- | -- | -- | |
| 04/13/2017 04/13/17 | For Sale | $160,000 | -- | $102 / Sq Ft |
We collect this data history from publicly available records. To have your information removed, we recommend requesting removal directly through your county’s website.
| Year | Tax Paid | Tax Assessment Tax Assessment Total Assessment is a certain percentage of the fair market value that is determined by local assessors to be the total taxable value of land and additions on the property. | Land | Improvement |
|---|---|---|---|---|
| 2025 | $3,888 | $73,322 | $13,073 | $60,249 |
| 2024 | $3,798 | $73,322 | $13,073 | $60,249 |
| 2023 | $3,854 | $73,322 | $13,073 | $60,249 |
| 2022 | $3,858 | $56,876 | $9,328 | $47,548 |
| 2021 | $3,221 | $56,876 | $9,328 | $47,548 |
| 2020 | $3,255 | $56,876 | $9,328 | $47,548 |
| 2019 | $3,565 | $56,876 | $9,328 | $47,548 |
| 2018 | $3,569 | $56,876 | $9,328 | $47,548 |
| 2017 | $3,364 | $56,876 | $9,328 | $47,548 |
| 2016 | $3,016 | $51,150 | $10,924 | $40,226 |
| 2015 | $3,042 | $51,150 | $10,924 | $40,226 |
| 2014 | $2,662 | $51,150 | $10,924 | $40,226 |
| 2013 | $2,698 | $52,196 | $11,148 | $41,048 |
Seller's Agent in 2023
Libby Paulinelli
Sibcy Cline
(317) 695-5197
48 Total Sales
Buyer's Agent in 2023
Joshua Thompson
3 B Realty Group LLC
(614) 326-9645
116 Total Sales
MB
Seller's Agent in 2017
Mary Barnes
Comey & Shepherd
Buyer's Agent in 2017
Randall Walton
Linden Lane Realty
(513) 659-2284
31 Total Sales
Source: MLS of Greater Cincinnati (CincyMLS)
MLS Number: 1789627
APN: 671-0017-0136
Disclaimer: Certain information contained herein is derived from information provided by parties other than Homes.com. All information provided is deemed reliable, but is not guaranteed to be accurate and should be independently verified.
The data relating to real estate for sale on this website comes in part from the Broker Reciprocity programs of the MLS of Greater Cincinnati, Inc.. Those listings held by brokerage firms other than Ten-X are marked with the Broker Reciprocity logo and house icon. The properties displayed may not be all of the properties available through Broker Reciprocity.
IDX information is provided exclusively for personal, non-commercial use, and may not be used for any purpose other than to identify prospective properties consumers may be interested in purchasing.
Information is deemed reliable but not guaranteed.
Ten-X does not display the entire Cincinnati MLS Broker Reciprocity™ database on this web site. The listings of some real estate brokerage firms have been excluded.
Copyright 2026, MLS of Greater Cincinnati, Inc. All rights reserved
Ask me questions while you tour the home.