
Sarah Hail
eXp Realty, LLC
(405) 655-5161
102 Total Sales
2 in The Trails
$268K - $585K Price Range
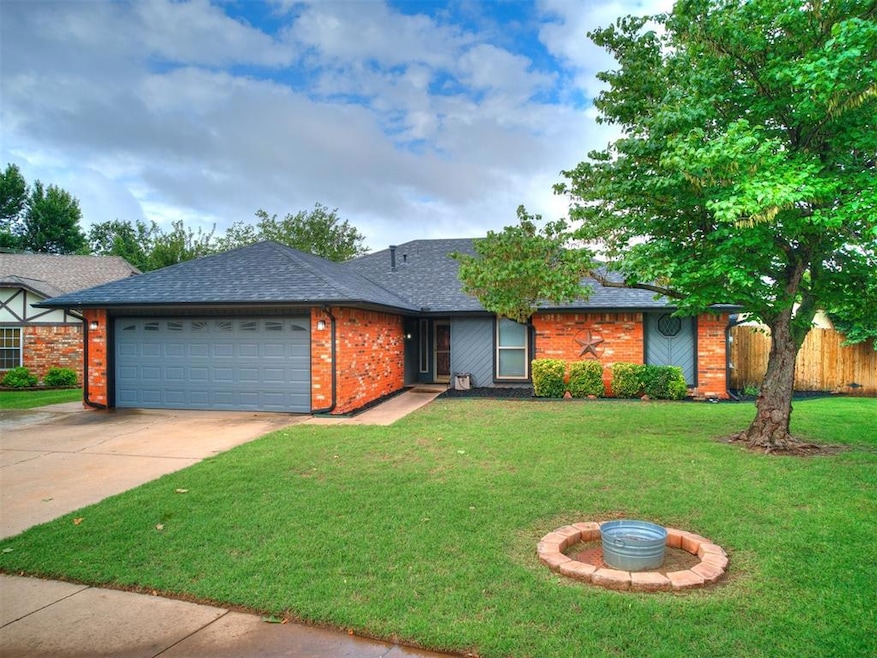


Estimated Value: $258,000 - $290,000
Jump right into this beautiful home with a concrete pool and hot tub! 3 bed, 2 bath, 2 car garage home has a lot to offer. Large back yard with pool and shed, and still plenty of green space. Inside you will find granite/quartz counter tops, newer carpet, Millcreek vinyl windows, and Smart Shelters storm shelter in garage. Inside utility room with lots of storage closets throughout the house. Patio room is perfect for indoor activities. Extra wide front drive to accommodate more than two cars. Neighborhood park just right down the street.
Last Agent to Sell the Property
Keller Williams Central OK License #140381 Listed on: 05/31/2025
We collect this data history from publicly available records. To have your information removed, we recommend requesting removal directly through your county’s website.
Sarah Hail
eXp Realty, LLC
(405) 655-5161
102 Total Sales
2 in The Trails
$268K - $585K Price Range
Tonya Orcutt
C21/Judge Fite Edmond
(405) 267-8318
11 Total Sales
1 in The Trails
$255,000 Price
Troy Harrod
West and Main Homes
(405) 931-0537
46 Total Sales
2 in The Trails
$240K - $242K Price Range
Kaci Kaiser
Solas Real Estate LLC
(405) 766-8427
147 Total Sales
1 in The Trails
$254,900 Price
Tiffany Imel
Realty of America LLC
(405) 588-1447
67 Total Sales
1 in The Trails
$384,500 Price
Gayla Jones
Metro First Realty
(405) 775-9501
100 Total Sales
2 in The Trails
$280K - $285K Price Range
We collect this data history from publicly available records. To have your information removed, we recommend requesting removal directly through your county’s website.
| Date | Buyer | Sale Price | Title Company |
|---|---|---|---|
| $290,000 | Chicago Title | ||
| Holloway Donald Brett | $158,000 | First American Title | |
| Royal Rusty Joe | $138,000 | The Oklahoma City Abstract & | |
| Stoner Kurt | $116,000 | American Guaranty Title Co | |
| Bridges Kelly | $113,000 | American Guaranty Title Co |
We collect this data history from publicly available records. To have your information removed, we recommend requesting removal directly through your county’s website.
| Date | Status | Borrower | Loan Amount |
|---|---|---|---|
| Open | $296,235 | ||
| Closed | Holloway Donald Brett | $153,994 | |
| Previous Owner | Royal Rusty Joe | $135,500 | |
| Previous Owner | Bridges Kelly | $90,400 |
We collect this data history from publicly available records. To have your information removed, we recommend requesting removal directly through your county’s website.
| Date | Event | Price | List to Sale | Price per Sq Ft | Prior Sale |
|---|---|---|---|---|---|
| 06/27/2025 06/27/25 | Sold | $290,000 | +1.8% | $150 / Sq Ft | |
| 06/02/2025 06/02/25 | Pending | -- | -- | -- | |
| 05/31/2025 05/31/25 | For Sale | $285,000 | +80.4% | $147 / Sq Ft | |
| 04/30/2012 04/30/12 | Sold | $158,000 | +1.9% | $82 / Sq Ft | View Prior Sale |
| 04/02/2012 04/02/12 | Pending | -- | -- | -- | |
| 03/26/2012 03/26/12 | For Sale | $155,000 | -- | $80 / Sq Ft |
We collect this data history from publicly available records. To have your information removed, we recommend requesting removal directly through your county’s website.
| Year | Tax Paid | Tax Assessment Tax Assessment Total Assessment is a certain percentage of the fair market value that is determined by local assessors to be the total taxable value of land and additions on the property. | Land | Improvement |
|---|---|---|---|---|
| 2025 | $2,192 | $22,524 | $3,098 | $19,426 |
| 2024 | $2,109 | $21,867 | $3,071 | $18,796 |
| 2023 | $2,109 | $21,231 | $3,142 | $18,089 |
| 2022 | $2,052 | $20,613 | $3,459 | $17,154 |
| 2021 | $1,980 | $20,012 | $3,856 | $16,156 |
| 2020 | $1,943 | $19,430 | $3,166 | $16,264 |
| 2019 | $1,892 | $18,864 | $3,118 | $15,746 |
| 2018 | $1,845 | $18,315 | $0 | $0 |
| 2017 | $1,813 | $18,094 | $3,182 | $14,912 |
| 2016 | $1,772 | $17,739 | $3,203 | $14,536 |
| 2015 | $1,715 | $17,222 | $3,212 | $14,010 |
| 2014 | $1,660 | $16,721 | $3,287 | $13,434 |
MN
Seller's Agent in 2025
Matt Nevius
Keller Williams Central OK
(405) 831-1505
1 in this area
41 Total Sales
Buyer's Agent in 2025
Jen Poplaski
Salt Real Estate Inc
(405) 965-9040
2 in this area
15 Total Sales
DN
Seller's Agent in 2012
Dennis Nevius
Keller Williams Central OK
Buyer's Agent in 2012
Brandon Hart
Flotilla Real Estate Partners
(405) 990-4587
2 in this area
387 Total Sales
Source: MLSOK
MLS Number: 1172427
APN: 120881420
Disclaimer: Certain information contained herein is derived from information provided by parties other than Homes.com. All information provided is deemed reliable, but is not guaranteed to be accurate and should be independently verified.
All data is obtained from various sources and may not have been verified by broker or MLS GRID. Supplied Open House Information is subject to change without notice. All information should be independently reviewed and verified for accuracy. Properties may or may not be listed by the office/agent presenting the information. Some IDX listings have been excluded from this website. IDX information is provided exclusively for personal, non-commercial use, and may not be used for any purpose other than to identify prospective properties consumers may be interested in purchasing.
Information is deemed reliable but not guaranteed.
This information is not verified for authenticity or accuracy, is not guaranteed and may not reflect all real estate activity in the market.
Copyright 2026 MLSOK, Inc. All rights reserved.
Listings courtesy of MLSOK as distributed by MLS GRID.
Based on information submitted to the MLS GRID
Ask me questions while you tour the home.