
Steve Washington
Cliftine Jones, Ltd.
(833) 437-9434
15 Total Sales
1 in Twining
$240,000 Price


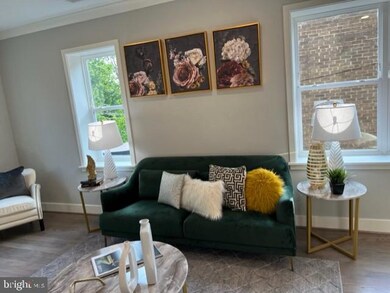
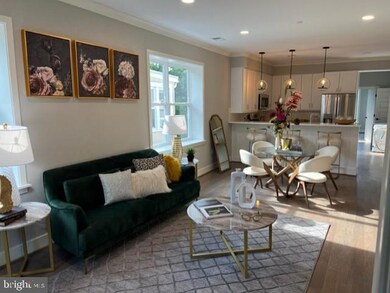
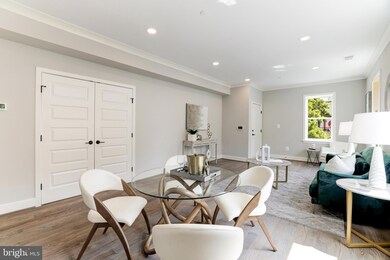
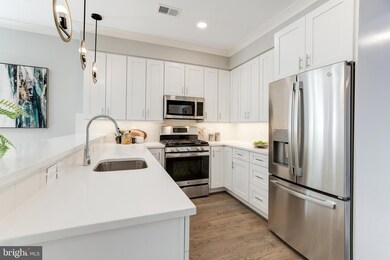
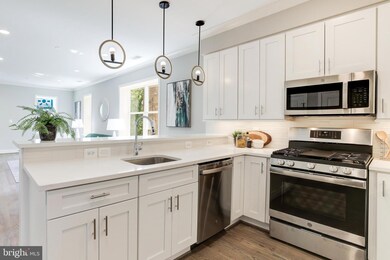
Note.. previous Days on the Market, ( DOM) , was pre-construction.. presale.. FYI .. HUUUUGE, BIGGER THEN A ROW-HOME>> *** Capitol View Villa Condominium Homes are a brand-new Boutique Condominium, consisting of four (4) Contemporary and uniquely designed luxury Villas located just 1 mile north of Capitol Hill offering spectacular views of the US Capitol, and Washington Monument in Washington's adorned Penn-Branch Community. *The Roxbury PH Model is HUGE, BIGGER THEN A ROW-HOUSE, Bi-level Townhome style Villas, each offering nearly 2010 sq ft of living space, featuring an Open floor-plan, with Gleaming Hardwood Floors throughout, an elegant Gourmet kitchen with Opal Quartz Counter-tops, Custom Cabinetry and Upgraded Stainless Steel Appliances. *The Roxbury was exquisitely designed and tailored to meet the most discerning tastes of today's home buyers. Also features a Main Level Bedroom, w/ a balcony, 3 Additional Upper Level Bedrooms, 3 Full-Baths, and 1 Half Bath* Spacious rooms and living areas, luxury bathrooms, private Balconies, Smart Home features, and also conveys with Washer & Dryer/in-unit laundry, a large private storage room on the basement level of the condominium, and a private deeded parking space. This Roxbury Villa has a *** SPECTACULAR CAPITOL VIEW ** Hurry these one wont last!! The AVALON MODELS AVAILABLE FOR PRIVATE EXCLUSIVE STARTING AT mid 500's..
Last Agent to Sell the Property
(202) 966-1400 traquel.butler@att.net Long & Foster Real Estate, Inc. License #608414 Listed on: 06/08/2023
Co-Listed By
(202) 966-1400 peter.crawford@lnf.com Long & Foster Real Estate, Inc. License #0225242293
Steve Washington
Cliftine Jones, Ltd.
(833) 437-9434
15 Total Sales
1 in Twining
$240,000 Price
Nate Tate
RE/MAX Allegiance
(844) 686-2617
67 Total Sales
1 in Twining
$420,000 Price
Lorin Mones
RLAH @properties
(301) 485-5787
48 Total Sales
1 in Twining
$450,000 Price
Kathleen Farrar
Compass
(980) 446-8958
65 Total Sales
1 in Twining
$502,400 Price
Russell Carter
Keller Williams Capital Properties
(202) 856-9138
182 Total Sales
3 in Twining
$250K - $635K Price Range
Jinean L. Carter
Compass
(240) 363-0398
35 Total Sales
1 in Twining
$474,500 Price
Source: Bright MLS
MLS Number: DCDC2099724
Disclaimer: Certain information contained herein is derived from information provided by parties other than Homes.com. All information provided is deemed reliable, but is not guaranteed to be accurate and should be independently verified.
The data relating to real estate for sale on this website appears in part through the BRIGHT Internet Data Exchange program, a voluntary cooperative exchange of property listing data between licensed real estate brokerage firms, and is provided by BRIGHT through a licensing agreement.
Listing information is from various brokers who participate in the Bright MLS IDX program and not all listings may be visible on the site.
The property information being provided on or through the website is for the personal, non-commercial use of consumers and such information may not be used for any purpose other than to identify prospective properties consumers may be interested in purchasing.
Some properties which appear for sale on the website may no longer be available because they are for instance, under contract, sold or are no longer being offered for sale.
Property information displayed is deemed reliable but is not guaranteed.
Copyright 2026 Bright MLS, Inc.
Ask me questions while you tour the home.