NOT LISTED FOR SALE

Estimated Value: $430,830

3 Beds
2 Baths
1,364 Sq Ft
$316/Sq Ft Est. Value

Sale Details

Date Sold: May 29, 2025

Last sale price $450,000 $330 Per Sq Ft

Est. 4% decrease in value since last sale

Current estimated payment $2,489 / mo

55 Days on Market

Highlights

  • The property is located in a historic district
  • City View
  • EnerPHit Refurbished Home
  • RV Parking in Community
  • Reverse Osmosis System
  • Ranch Style House

About This Home

As of May 2025

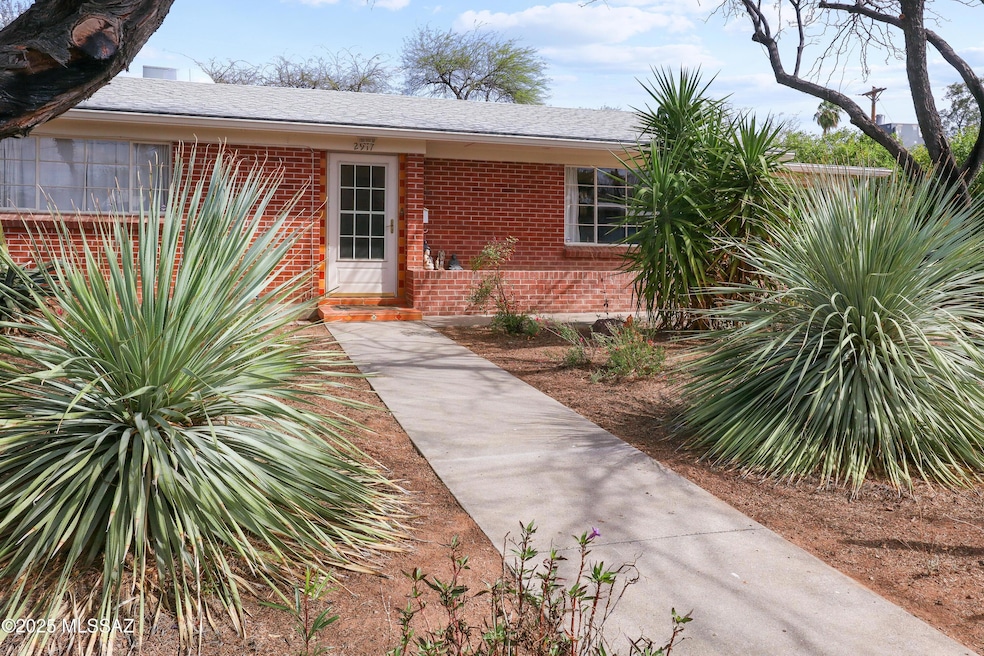
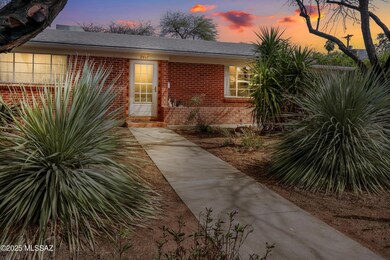
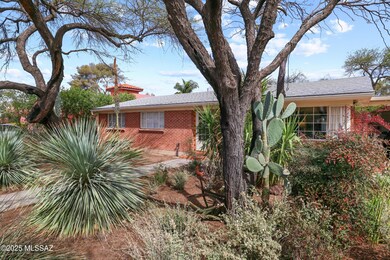
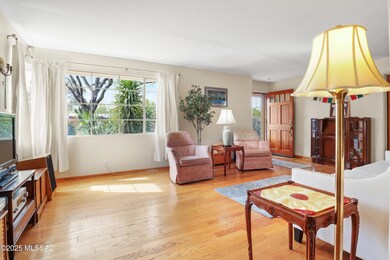
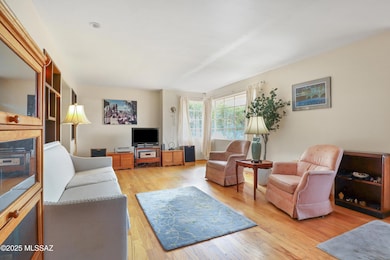
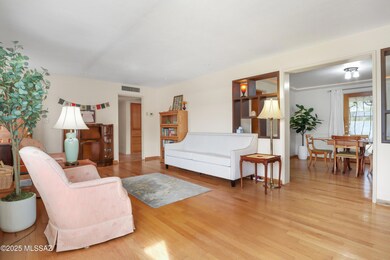
Welcome to this stunning home, ideally located in the Broadmoor neighborhood, offering the perfect blend of historic charm and modern updates. Just minutes from downtown and the vibrant heart of central Tucson. Inside you'll find a warm, well-lit atmosphere and thoughtful layout, showcasing a mix of wood and custom tile flooring. The kitchen features stainless steel appliances, elegant granite tile countertops, and a reverse osmosis filtering system. Exquisite bathrooms adorned with Mexican tile and Cantra Stone accents. Step outside to a spacious, dog friendly backyard, ideal for both relaxation and play. The mature landscaping provides a serene backdrop, including rugged mesquite trees and a rainwater harvesting system (two 865 gal. tanks) - eco-friendly touch to this already

Last Agent to Sell the Property

Charles Spaulding III

Tierra Antigua Realty Listed on: 04/01/2025

Tierra Antigua Realty

Last Buyer's Agent

Charlie Spaulding III

Long Realty

Create a Home Valuation Report for This Property
The Home Valuation Report is an in-depth analysis detailing your home's value as well as a comparison with similar homes in the area

Home Details

Home Type

  • Single Family

Est. Annual Taxes

  • $1,397

Year Built

  • Built in 1950

Lot Details

  • 9,060 Sq Ft Lot
  • Lot Dimensions are 75 x 120
  • South Facing Home
  • Block Wall Fence
  • Desert Landscape
  • Native Plants
  • Landscaped with Trees
  • Back Yard
  • Property is zoned Tucson - R1

Home Design

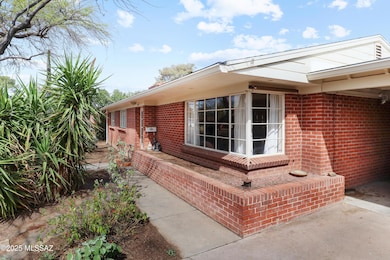
  • Ranch Style House
  • Brick Exterior Construction
  • Shingle Roof

Interior Spaces

  • 1,364 Sq Ft Home
  • Shelving
  • Ceiling Fan
  • Window Treatments
  • Living Room
  • Formal Dining Room
  • Storage Room
  • City Views

Kitchen

  • Gas Oven
  • Gas Cooktop
  • Dishwasher
  • Stainless Steel Appliances
  • Granite Countertops
  • Reverse Osmosis System

Flooring

  • Wood
  • Ceramic Tile

Bedrooms and Bathrooms

  • 3 Bedrooms
  • Walk-In Closet
  • 2 Full Bathrooms
  • Bathtub with Shower
  • Shower

Laundry

  • Laundry Room
  • Sink Near Laundry

Parking

  • Garage
  • 1 Carport Space
  • Parking Storage or Cabinetry
  • Driveway

Accessible Home Design

  • Doors with lever handles
  • No Interior Steps

Eco-Friendly Details

  • EnerPHit Refurbished Home
  • North or South Exposure

Outdoor Features

  • Covered Patio or Porch
  • Exterior Lighting
  • Rain Barrels or Cisterns

Location

  • The property is located in a historic district

Schools

  • Robison Elementary School
  • Mansfeld Middle School
  • Tucson High School

Utilities

  • Forced Air Heating and Cooling System
  • Heating System Uses Gas
  • Natural Gas Water Heater
  • High Speed Internet
  • Phone Available
  • Cable TV Available

Community Details

Overview

  • Broadmoor Subdivision
  • The community has rules related to deed restrictions
  • RV Parking in Community

Recreation

  • Hiking Trails

Home Details

Home Type

Single Family

Est. Annual Taxes

$1,397

Year Built

Built in 1950

Lot Details

9,060 Sq Ft Lot

Listing Details

  • Property Type: Residential
  • Dwelling Type: Single Family Residence
  • Style: Ranch
  • Technology: Cable TV, High Speed Internet, Telephone
  • Accessibility Options: Door Levers, None
  • Legal Description: From Parcel:001010010 /Broadmoor Lot 46 Blk 6 Historic Property (Potential Additional Tax) Per Ars 42-12104(A)
  • Building Stories: One
  • List Price per Sq Ft: 329.91
  • Additional Bathroom Features: Shower & Tub
  • Exterior Features Front Faces: South
  • Income Property Current Use: Owner Occupied
  • Kitchen Features Number Of Ovens: 1
  • Special Features: None
  • Property Sub Type: Detached
  • Stories: 1

Interior Features

  • Interior Amenities: Ceiling Fan(s), Plant Shelves, Storage, Walk In Closet(s)
  • Fireplace: None
  • Fireplace Location: None
  • Window Coverings: Stay
  • Floor Covering: Ceramic Tile, Wood
  • Bedrooms: 3
  • Master Bathroom Features: Shower Only
  • Total Bathrooms: 2.00
  • Full Bathrooms: 2
  • Has Basement: No
  • Dining Areas: Formal Dining Room
  • Kitchen Features Appliance Color: Stainless
  • Kitchen Features Countertops: Granite tile
  • Living Areas: Living Room
  • Laundry: Laundry Room, Sink
  • Extra Room: Storage
  • Combined Sq Ft: 1364.00
  • Interior Steps YN: N
  • Kitchen Features: Dishwasher, Gas Cooktop, Gas Oven, Gas Range, Refrigerator, Reverse Osmosis
  • Main House Sq Ft: 1364.00
  • Source Of Sq Ft: Assessor

Exterior Features

  • Construction: Brick
  • Construction Status: Existing
  • Driveway Paved: Concrete
  • ExteriorFeatures: Native Plants, Rain Barrel/Cistern(s), Shed
  • F E M A Flood Zone: No
  • Fence: Block
  • Guest Facilities: None
  • Landscape Front: Desert Plantings, Low Care, Natural Desert, Trees
  • Landscape Rear: Desert Plantings, Low Care, Trees
  • Patio Deck: Covered, Patio
  • Pool: None
  • Pool Conventional: No
  • Road Maintenance: City
  • Roof: Shingle
  • Spa: None
  • View: City

Garage/Parking

  • Garage Carport Feat: Separate Storage Area
  • Number Of Carport Spaces: 1.00
  • Number Of Covered Prkng: 1.00
  • Rv Parking: Space Available

Utilities

  • Water: City
  • Water Heater: Natural Gas
  • Electric Electric Company: TEP
  • Fire Protection: Included in Taxes
  • Gas Company: Natural
  • Main Cooling: Central Air
  • Main Heating: Forced Air, Gas Pac
  • Security: None
  • Sewer: Connected

Condo/Co-op/Association

  • Association Amenities: None
  • Association Fees Include: None
  • HOA: No
  • Community: None
  • Neighborhood Feature: Historic, Lighted, Street Lights, Walking Trail

Association/Amenities

  • Senior Community: No
  • Deed Restrictions: Yes

Lot Info

  • Property Group ID: 19990816212109142258000000
  • Horse Facilities: No
  • Horse Property: No
  • Lot Acres: 0.20
  • Lot Dimensions: 75 x 120
  • Lot Features: North/South Exposure
  • Lot Size Price Sq Ft: 49.67
  • Lot Sq Ft: 9060.00
  • Lot Sz Sold Prc Sq Ft: 49.67
  • Municipality Zoning: Tucson - R1
  • Municipal Flood Zone: No

Building Info

  • Year Built: 1950

Tax Info

  • Tax Code: 129-02-2710
  • Taxes: 1396.64
  • Tax Year: 2024
  • Taxes For: Dwelling & Land

MLS Schools

  • Middle School: Mansfeld
  • Elementary School: Robison
  • High School: Tucson
  • School District: TUSD

Ownership History

We collect this data history from publicly available records. To have your information removed, we recommend requesting removal directly through your county’s website.

Date Name Owned For Owner Type

Purchase Details

Listed on
Apr 1, 2025
Closed on
May 23, 2025
Sold by
Bought by
Seller's Agent
Charles Spaulding III
Tierra Antigua Realty
Buyer's Agent
Charlie Spaulding III
Long Realty
List Price
$450,000
Sold Price
$450,000
Views
57
Current Estimated Value
$430,830

Home Financials for this Owner

Home Financials are based on the most recent Mortgage that was taken out on this home.
Estimated Appreciation
-$19,170
Avg. Annual Appreciation
-3.62%
Original Mortgage
$100,000
Interest Rate
6.83%
Mortgage Type
New Conventional

Purchase Details

Closed on
Feb 4, 2025
Sold by
Bought by

Purchase Details

Closed on
May 3, 2017
Sold by
Bought by

Purchase Details

Closed on
Jun 17, 2009
Sold by
Bought by

Home Financials for this Owner

Home Financials are based on the most recent Mortgage that was taken out on this home.
Original Mortgage
$60,000
Interest Rate
4.83%
Mortgage Type
New Conventional

Purchase Details

Closed on
Jan 2, 2009
Sold by
Bought by

Home Financials for this Owner

Home Financials are based on the most recent Mortgage that was taken out on this home.
Original Mortgage
$211,000
Interest Rate
5.97%
Mortgage Type
New Conventional

Purchase Details

Closed on
Aug 2, 2006
Sold by
Bought by

Purchase Details

Closed on
May 16, 2006
Sold by
Bought by

Home Financials for this Owner

Home Financials are based on the most recent Mortgage that was taken out on this home.
Original Mortgage
$30,000
Interest Rate
6.55%
Mortgage Type
Unknown

Purchase Details

Closed on
Mar 10, 2006
Sold by
Bought by

Purchase Details

Closed on
Dec 22, 2004
Sold by
Bought by

Home Financials for this Owner

Home Financials are based on the most recent Mortgage that was taken out on this home.
Original Mortgage
$167,050
Interest Rate
5.76%
Mortgage Type
New Conventional

Purchase Details

Closed on
Mar 26, 1997
Sold by
Bought by

Purchase Details

Closed on
Dec 13, 1996
Sold by
Bought by
Source: Public Records

Home Values in the Area

Source: Public Records

Average Home Value in this Area


Source: Public Records

Agents Specializing in Broadmoor-Broadway, AZ

See All Agents

Purchase History

We collect this data history from publicly available records. To have your information removed, we recommend requesting removal directly through your county’s website.

Date Buyer Sale Price Title Company
$450,000 Fidelity National Title Agency
-- None Listed On Document
-- Premier
$250,000 Longt
-- Tfnti
-- Tfnti
-- None Available
-- None Available
-- None Available
-- --
-- --
$99,000 --
-- --
Source: Public Records

Mortgage History

We collect this data history from publicly available records. To have your information removed, we recommend requesting removal directly through your county’s website.

Date Status Borrower Loan Amount
Closed $100,000
Previous Owner $60,000
Previous Owner $211,000
Previous Owner $30,000
Previous Owner $167,050
Source: Public Records

Property History

We collect this data history from publicly available records. To have your information removed, we recommend requesting removal directly through your county’s website.

Date Event Price List to Sale Price per Sq Ft
05/29/2025 05/29/25 Sold $450,000 0.0% $330 / Sq Ft
05/26/2025 05/26/25 Pending -- -- --
04/01/2025 04/01/25 For Sale $450,000 -- $330 / Sq Ft
Source: MLS of Southern Arizona

Tax History

We collect this data history from publicly available records. To have your information removed, we recommend requesting removal directly through your county’s website.

Year Tax Paid Tax Assessment Tax Assessment Total Assessment is a certain percentage of the fair market value that is determined by local assessors to be the total taxable value of land and additions on the property. Land Improvement
2026 $1,456 $11,557
2025 $1,456 $11,006
2024 $1,397 $10,482
2023 $1,318 $9,983 $0 $0
2022 $1,324 $9,508 $0 $0
2021 $2,753 $20,372 $0 $0
2020 $2,642 $20,372 $0 $0
2019 $2,566 $20,745 $0 $0
2018 $2,448 $18,130 $0 $0
2017 $2,407 $18,130 $0 $0
2016 $2,369 $17,432 $0 $0
2015 $2,275 $16,665 $0 $0
Source: Public Records

Agents Affiliated with this Home

  • Section Image
See All Agents

Map

Source: MLS of Southern Arizona

MLS Number: 22509247

MLS of Southern Arizona

APN: 129-02-2710

Your Personal Tour Guide

Ask me questions while you tour the home.