
Christine Dick
EXP Realty, LLC
(610) 569-0158
35 Total Sales
1 in Sanatoga
$382,500 Price
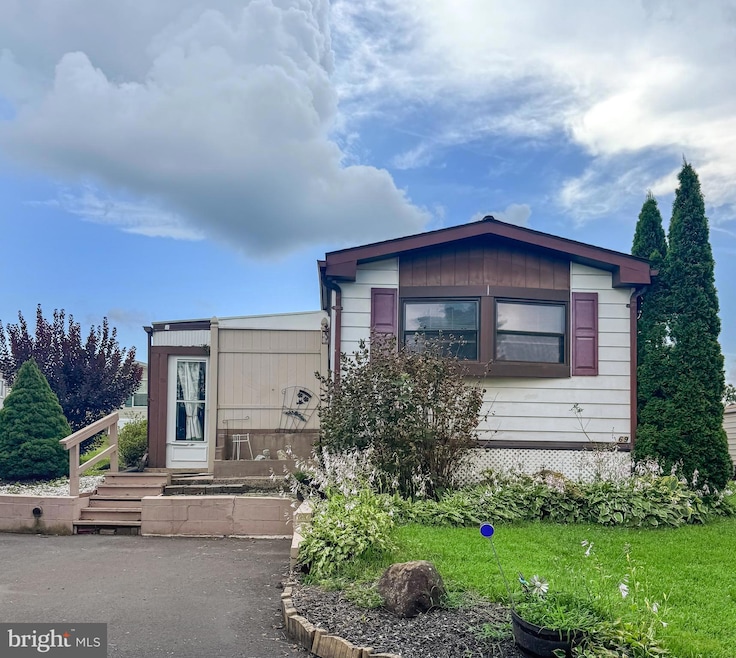


Whether you are looking to downsize or just want a quieter lifestyle, this charming 2-bedroom, 2-bathroom manufactured home, nestled in the Windhaven 55+ community, offers easy living with a spacious layout! Schedule your showing today!
Last Agent to Sell the Property
(888) 397-7352 pa.broker@exprealty.net EXP Realty, LLC Listed on: 07/18/2025
Last Buyer's Agent
(215) 631-1900 klrw299@kw.com Keller Williams Real Estate-Montgomeryville License #RS317753
Christine Dick
EXP Realty, LLC
(610) 569-0158
35 Total Sales
1 in Sanatoga
$382,500 Price
Amber Noble
Keller Williams - Main Street
(848) 279-8837
75 Total Sales
1 in Sanatoga
$425,000 Price
Brad Gellman
Coldwell Banker Realty
(856) 409-7408
67 Total Sales
1 in Sanatoga
$275,000 Price
Alexander Shulzhenko
Compass RE
(484) 603-6483
188 Total Sales
1 in Sanatoga
$365,000 Price
Dawn Kummerer
Realty One Group Restore - Collegeville
(484) 922-8678
100 Total Sales
1 in Sanatoga
$77,000 Price
Barb Camusi
Keller Williams Real Estate-Blue Bell
(856) 443-6036
121 Total Sales
1 in Sanatoga
$242,000 Price
We collect this data history from publicly available records. To have your information removed, we recommend requesting removal directly through your county’s website.
| Date | Event | Price | List to Sale | Price per Sq Ft | Prior Sale |
|---|---|---|---|---|---|
| 08/15/2025 08/15/25 | Sold | $53,000 | +6.0% | $57 / Sq Ft | |
| 07/24/2025 07/24/25 | Pending | -- | -- | -- | |
| 07/18/2025 07/18/25 | For Sale | $50,000 | +85.2% | $54 / Sq Ft | |
| 02/02/2018 02/02/18 | Sold | $27,000 | 0.0% | $29 / Sq Ft | View Prior Sale |
| 01/03/2018 01/03/18 | Pending | -- | -- | -- | |
| 01/03/2018 01/03/18 | For Sale | $27,000 | -- | $29 / Sq Ft |
We collect this data history from publicly available records. To have your information removed, we recommend requesting removal directly through your county’s website.
| Year | Tax Paid | Tax Assessment Tax Assessment Total Assessment is a certain percentage of the fair market value that is determined by local assessors to be the total taxable value of land and additions on the property. | Land | Improvement |
|---|---|---|---|---|
| 2026 | $1,117 | $21,440 | ||
| 2025 | $1,054 | $21,440 | $21,440 | |
| 2024 | $1,054 | $21,440 | $21,440 | |
| 2023 | $1,021 | $21,440 | $0 | $21,440 |
| 2022 | $1,006 | $21,440 | $0 | $21,440 |
| 2021 | $986 | $21,440 | $0 | $21,440 |
| 2020 | $977 | $21,440 | $0 | $21,440 |
| 2019 | $972 | $21,440 | $0 | $21,440 |
| 2018 | $972 | $21,440 | $0 | $21,440 |
| 2017 | $963 | $21,440 | $0 | $21,440 |
| 2016 | $955 | $21,440 | $0 | $21,440 |
| 2015 | $944 | $21,440 | $0 | $21,440 |
| 2014 | $933 | $21,440 | $0 | $21,440 |
Seller's Agent in 2025
Glen Russell
EXP Realty, LLC
(610) 850-9493
100 Total Sales
EO
Seller Co-Listing Agent in 2025
Emily Olson
EXP Realty, LLC
41 Total Sales
Buyer's Agent in 2025
Caroline Walsh Dager
Keller Williams Real Estate-Montgomeryville
(215) 527-2103
36 Total Sales
Seller's Agent in 2018
Nancy Doudna
Glocker & Company-Boyertown
(484) 645-2681
9 Total Sales
EM
Buyer's Agent in 2018
Evlyn Mayberry
Glocker & Company-Boyertown
Source: Bright MLS
MLS Number: PAMC2147980
APN: 42-00-05900-31-3
Disclaimer: Certain information contained herein is derived from information provided by parties other than Homes.com. All information provided is deemed reliable, but is not guaranteed to be accurate and should be independently verified.
The data relating to real estate for sale on this website appears in part through the BRIGHT Internet Data Exchange program, a voluntary cooperative exchange of property listing data between licensed real estate brokerage firms, and is provided by BRIGHT through a licensing agreement.
Listing information is from various brokers who participate in the Bright MLS IDX program and not all listings may be visible on the site.
The property information being provided on or through the website is for the personal, non-commercial use of consumers and such information may not be used for any purpose other than to identify prospective properties consumers may be interested in purchasing.
Some properties which appear for sale on the website may no longer be available because they are for instance, under contract, sold or are no longer being offered for sale.
Property information displayed is deemed reliable but is not guaranteed.
Copyright 2026 Bright MLS, Inc.
Ask me questions while you tour the home.