
Sean O'Neil
C. R. O'Neil & Co.
(614) 972-1638
38 Total Sales
1 in Northern Woods
$390,000 Price
Estimated Value: $359,227 - $421,000
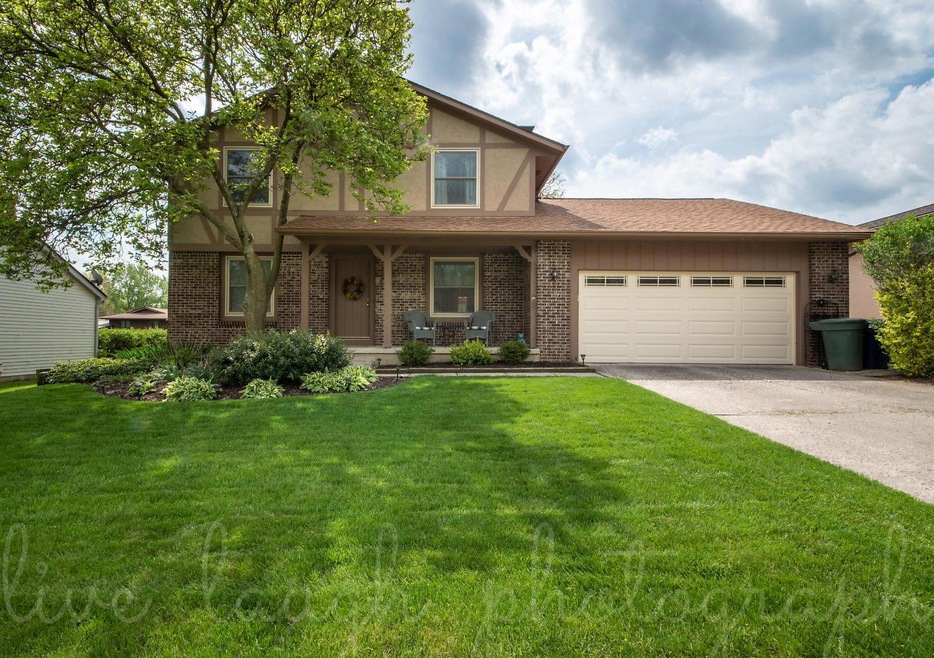
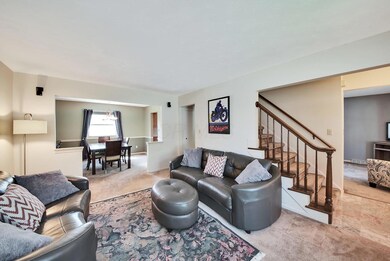
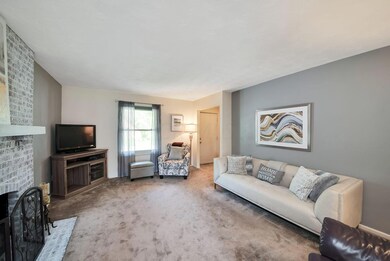
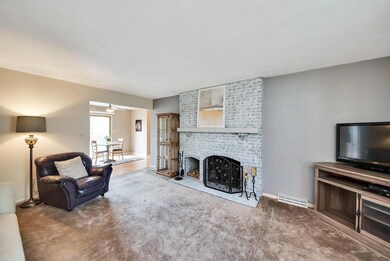
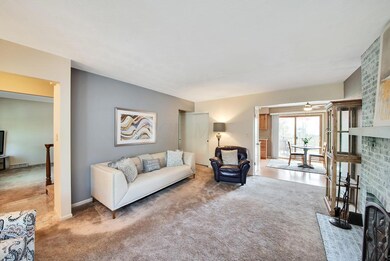
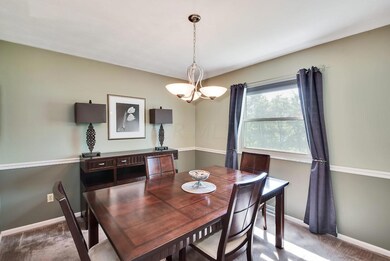
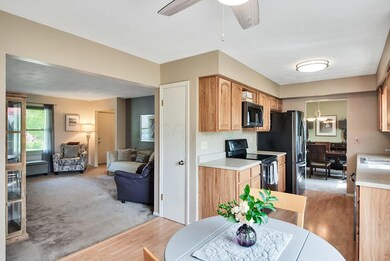
Welcome home to this lovingly maintained two story home in Cooper Woods! Located in Westerville schools, this spacious home has three bedrooms upstairs including the Owners Retreat w/a sitting area, two guest bedrooms, and an updated hall bath. The fourth bedroom is on the main floor & used as a den/office. A cozy fireplace is in the family room. Updated kitchen. Entertaining is a breeze in the backyard! The basement is ready to be finished or perfect for storage. Recent updates include: new windows (2009) new roof, gutters, garage door (2013) new Trane XR Heat Pump Comfort Xpress with new thermostat and humidifier (2015) stucco exterior and trim painted (2015), Upstairs bathroom remodel including new tub with subway tile, flooring and vanity (2017), & all new kitchen appliances (2017).
Last Agent to Sell the Property
BHHS Platinum Realty Group License #2024005509 Listed on: 07/10/2019
We collect this data history from publicly available records. To have your information removed, we recommend requesting removal directly through your county’s website.
Sean O'Neil
C. R. O'Neil & Co.
(614) 972-1638
38 Total Sales
1 in Northern Woods
$390,000 Price
Steve Smith
Keller Williams Consultants
(380) 208-0446
334 Total Sales
1 in Northern Woods
$359,900 Price
Wendy Esker
Keller Williams Greater Cols
(380) 333-6219
214 Total Sales
1 in Northern Woods
$360,000 Price
Jennifer Kessel-White
KW Classic Properties Realty
(380) 333-6311
186 Total Sales
1 in Northern Woods
$166,500 Price
Sylvia Walters
Red 1 Realty
(866) 619-6711
21 Total Sales
1 in Northern Woods
$185,000 Price
Chrisi Hagan
Red 1 Realty
(380) 888-3106
82 Total Sales
2 in Northern Woods
$142K - $302K Price Range
We collect this data history from publicly available records. To have your information removed, we recommend requesting removal directly through your county’s website.
| Date | Buyer | Sale Price | Title Company |
|---|---|---|---|
| $230,000 | First American Title Ins Co | ||
| Fey Amanda L | $148,900 | Chicago Title | |
| Barone Craig H | -- | -- |
We collect this data history from publicly available records. To have your information removed, we recommend requesting removal directly through your county’s website.
| Date | Status | Borrower | Loan Amount |
|---|---|---|---|
| Open | $80,000 | ||
| Open | Zubal Daniel Adam | $223,100 | |
| Previous Owner | Scherrer Amanda L | $124,500 | |
| Previous Owner | Scherrer Bryan K | $15,000 | |
| Previous Owner | Fey Amanda L | $140,000 | |
| Previous Owner | Barone Craig H | $150,000 |
We collect this data history from publicly available records. To have your information removed, we recommend requesting removal directly through your county’s website.
| Date | Event | Price | List to Sale | Price per Sq Ft |
|---|---|---|---|---|
| 03/31/2025 03/31/25 | Off Market | $230,000 | -- | -- |
| 08/06/2019 08/06/19 | Sold | $230,000 | +4.6% | $111 / Sq Ft |
| 07/11/2019 07/11/19 | Pending | -- | -- | -- |
| 07/10/2019 07/10/19 | For Sale | $219,900 | 0.0% | $107 / Sq Ft |
| 05/19/2019 05/19/19 | Pending | -- | -- | -- |
| 05/16/2019 05/16/19 | For Sale | $219,900 | -- | $107 / Sq Ft |
We collect this data history from publicly available records. To have your information removed, we recommend requesting removal directly through your county’s website.
| Year | Tax Paid | Tax Assessment Tax Assessment Total Assessment is a certain percentage of the fair market value that is determined by local assessors to be the total taxable value of land and additions on the property. | Land | Improvement |
|---|---|---|---|---|
| 2025 | $4,760 | $95,520 | $20,370 | $75,150 |
| 2024 | $4,760 | $95,520 | $20,370 | $75,150 |
| 2023 | $4,645 | $95,520 | $20,370 | $75,150 |
| 2022 | $4,783 | $75,080 | $13,690 | $61,390 |
| 2021 | $4,830 | $75,080 | $13,690 | $61,390 |
| 2020 | $4,814 | $75,080 | $13,690 | $61,390 |
| 2019 | $4,147 | $60,070 | $10,960 | $49,110 |
| 2018 | $3,919 | $60,070 | $10,960 | $49,110 |
| 2017 | $3,974 | $60,070 | $10,960 | $49,110 |
| 2016 | $3,879 | $52,230 | $10,190 | $42,040 |
| 2015 | $3,779 | $52,230 | $10,190 | $42,040 |
| 2014 | $3,783 | $52,230 | $10,190 | $42,040 |
| 2013 | $1,982 | $54,950 | $10,710 | $44,240 |
Seller's Agent in 2019
Renee C. Young
BHHS Platinum Realty Group
(614) 570-0378
110 Total Sales
Buyer's Agent in 2019
James Deskins
The HomeBuyer's Advocate
(614) 271-4110
69 Total Sales
Source: Columbus and Central Ohio Regional MLS
MLS Number: 219016654
APN: 600-165524
Disclaimer: Certain information contained herein is derived from information provided by parties other than Homes.com. All information provided is deemed reliable, but is not guaranteed to be accurate and should be independently verified.
IDX information is provided exclusively for personal, non-commercial use, and may not be used for any purpose other than to identify prospective properties consumers may be interested in purchasing.
Information is deemed reliable but not guaranteed.
Ask me questions while you tour the home.