$1,199,900
SOLD JAN 2, 2026
3 Beds
5 Baths
2,420 Sq Ft
-- Built

Sale Details

Date Sold: January 2, 2026

$496 Per Sq Ft

0 Day on Market

Highlights

  • New Construction
  • Wood Flooring
  • Oversized Parking
  • Transitional Architecture
  • Balcony
  • Covered Deck

About This Home

As of January 2026

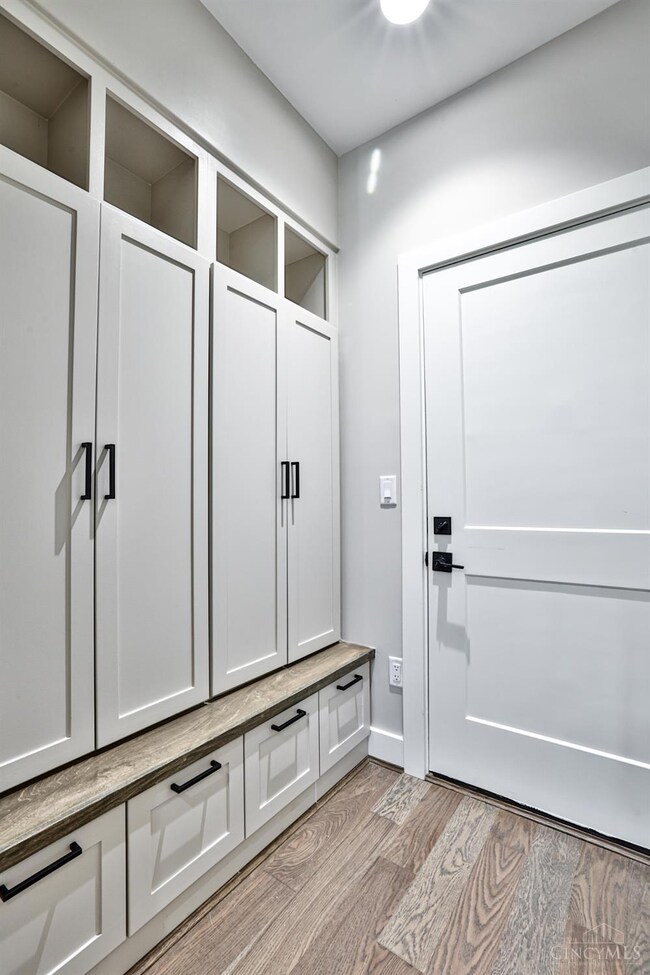
Custom designed by WP Land at Foundry Park, home of Homearama 2025, this home features an inviting front porch, first-floor office, kitchen open to dining and living rooms, and elevator for convenience. High-end finishes include site-finished hardwood floors, quartz countertops, solid core doors, and crown moldingall signature WP Land details. Lot 12.

Last Agent to Sell the Property

Timothy Mahoney

Sibcy Cline, Inc. License #2010000247 Listed on: 02/21/2025

Sibcy Cline, Inc.

Co-Listed By

Kyle Mahoney

Sibcy Cline, Inc. License #2021008556

Last Buyer's Agent

Heather Herr

Private Real Estate Collection License #2003021241

Create a Home Valuation Report for This Property
The Home Valuation Report is an in-depth analysis detailing your home's value as well as a comparison with similar homes in the area

Home Details

Home Type

  • Single Family

HOA Fees

  • $228 Monthly HOA Fees

Parking

  • 2 Car Garage
  • Oversized Parking
  • Rear-Facing Garage
  • Driveway
  • On-Street Parking

Home Design

  • New Construction
  • Transitional Architecture
  • Traditional Architecture
  • Brick Exterior Construction
  • Block Foundation
  • Membrane Roofing

Interior Spaces

  • 3-Story Property
  • Crown Molding
  • Ceiling height of 9 feet or more
  • Ceiling Fan
  • Recessed Lighting
  • Vinyl Clad Windows
  • French Doors
  • Fire and Smoke Detector

Kitchen

  • Oven or Range
  • Microwave
  • Dishwasher
  • Solid Wood Cabinet
  • Disposal

Flooring

  • Wood
  • Tile

Bedrooms and Bathrooms

  • 3 Bedrooms
  • Built-In Shower Bench

Outdoor Features

  • Balcony
  • Covered Deck

Utilities

  • Forced Air Heating and Cooling System
  • Heating System Uses Gas
  • 220 Volts
  • Gas Water Heater
  • Cable TV Available

Community Details

  • Association fees include association dues, landscapingcommunity, landscaping-unit, professional mgt, snow removal
  • Stonegate Mgmt Association
  • Built by WP Land
  • Foundry Park Subdivision

Listing and Financial Details

  • Home warranty included in the sale of the property

Home Details

Home Type

Single Family

Lot Details

0 Sq Ft Lot

HOA Fees

$228 per month

Parking

2

Listing Details

  • Suburb: Oakley
  • Degree Complete: Drywall Complete
  • Broker Approved: Yes
  • Miscellaneous: 220 Volt, Cable, Ceiling Fan, Home Warranty, Recessed Lights, Smoke Alarm, Tech Wiring
  • Cooling: Central Air
  • Heating: Forced Air, Gas
  • Suburb S I C: Oakley
  • Zoning: Residential
  • Bathroom 4: Full
  • Bathroom 4 Level: 2
  • Level 1 Bathroom Type: Full
  • Level 1 Bathroom: Yes
  • Level 1 Bedroom: No
  • Homebuilder: WP Land
  • Dining Room Feat: Wood Floor
  • Living Great Rm Dim: 20 x 19
  • Living Room Feat: Wood Floor
  • Single Family Desc: Single Family
  • Study Lib Den: 13x13 Level: 1
  • Study Lib Den Dim: 13 x 13
  • Water Heating: Gas
  • Architecture: Traditional, Transitional
  • Full Bathrooms: 3
  • Half Bathrooms: 2
  • Bedrooms: 3
  • Directions: Madison to Appleton to Robertson Ave
  • Lot Measurement: Acres
  • Status: Sold
  • Property Subtype 1: Single Family Residence
  • Suburb (SIC): Foundry Park
  • Occupancy: At Closing
  • ADU Y/N: No
  • Special Features: NewHome
  • Property Sub Type: Detached

Interior Features

  • Interior Amenities: 9Ft + Ceiling, Crown Molding, French Doors
  • Bedroom 2: 12x10 Level: 3
  • Bedroom 3: 12x11 Level: 3
  • Dining Room: 15x10 Level: 2
  • Living Room: 20x19 Level: 2
  • Property Type: Residential
  • Year Built Exception: New
  • Reciprocal Listing: No
  • Semi Annual Taxes: $0
  • Appliances: Dishwasher, Garbage Disposal, Microwave, Oven/Range, Refrigerator
  • Kitchen Features: Wood Cabinets, Wood Floor
  • Basement: None
  • Study Features: Wood Floor
  • Entry: 0x0 Level: 1
  • Bathrooms: 5.00
  • Kitchen Dim: 15 x 15
  • Levels: Three+
  • Zero Selling Price: No
  • Bathroom 1: Full
  • Bathroom 2: Full
  • Bathroom 2 Level: 3
  • Bathroom 3: Full
  • Bathroom 3 Level: 1
  • Laundry Room: 0x0 Level: 3
  • Laundryroom Dim: 0 x 0
  • Recreation Room Dim: 0 x 0
  • Available for Lease: No
  • Windows: Vinyl
  • PrimaryBedroomDim: 17 x 15
  • Primary Bathrooms: Built-In Shower Seat, Shower, Tile Floor
  • P R I M A R Y B E D R O O M: 17x15 Level: 3

Exterior Features

  • Roof: Membrane
  • Construction: Brick, Fiber Cement
  • Outside Features: Balcony, Covered Deck/Patio
  • Foundation: Block
  • Listing Price: 1199900.00
  • New Construction: Yes

Garage/Parking

  • Garage Spaces: 2.00
  • Garage Carport: Oversized, Rear
  • Parking: On Street, Driveway

Utilities

  • Gas: Natural
  • Sewer: Public Sewer
  • Water Source: Public

Condo/Co-op/Association

  • HOA Fees: 228.00
  • Fee Frequency: Monthly
  • HOA Management Co: Stonegate Mgmt
  • HOA Yes/No: Yes
  • Association: Cincinnati Area Multiple Listing Service

Fee Information

  • Inc.In HOA/Condo Fee: Association Dues, LandscapingCommunity, Landscaping-Unit, Professional Mgt, Snow Removal

Schools

  • District: Cincinnati City SD

Lot Info

  • Total Assessed Value: of record

Rental Info

  • Sub Lease: No

Tax Info

  • Tax Abatement: Yes

Home Values in the Area

Source: Public Records

Average Home Value in this Area


Source: Public Records

Agents Specializing in Oakley, OH

See All Agents

Property History

We collect this data history from publicly available records. To have your information removed, we recommend requesting removal directly through your county’s website.

Date Event Price List to Sale Price per Sq Ft
01/02/2026 01/02/26 Sold $1,199,900 0.0% $496 / Sq Ft
02/21/2025 02/21/25 Pending -- -- --
02/21/2025 02/21/25 For Sale $1,199,900 -- $496 / Sq Ft
Source: MLS of Greater Cincinnati (CincyMLS)

Agents Affiliated with this Home

  • Section Image
  • Section Image
  • Section Image
See All Agents

Map

Source: MLS of Greater Cincinnati (CincyMLS)

MLS Number: 1829664

MLS of Greater Cincinnati (CincyMLS)
Your Personal Tour Guide

Ask me questions while you tour the home.