
Luis Solano
Responds Quickly
Compass
(240) 883-5815
90 Total Sales
2 in Wheaton
$428K - $455K Price Range

Estimated Value: $474,000 - $522,639
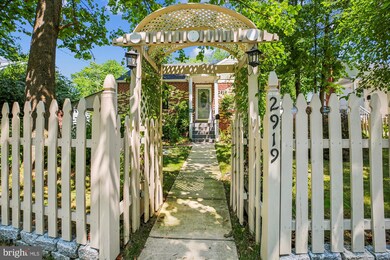
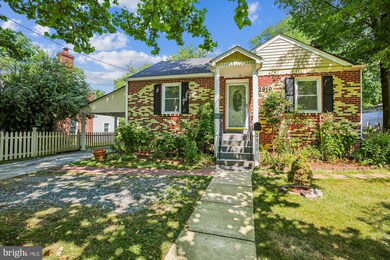
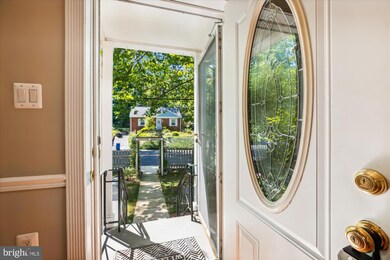
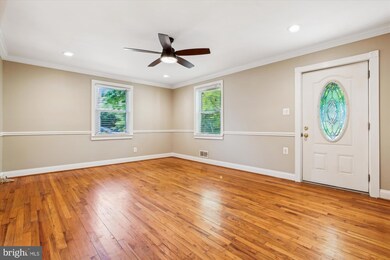
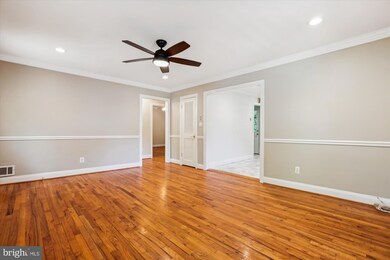
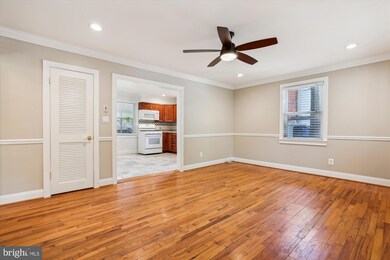
Discover the charm of this delightful rambler/ranch style home nestled in a lovely neighborhood with a classic white picket fence and a welcoming white trellis arch front gate. Impeccably maintained and freshly painted, this four-bedroom, two-bathroom residence is a true gem. Step inside to find a spacious, open layout that seamlessly blends the large kitchen, dining, and living areas, adorned with gleaming hardwood floors throughout. The kitchen boasts ample counter space, perfect for culinary enthusiasts and entertaining alike. A highlight of the home is the expansive screen porch just off the kitchen, offering a serene retreat for morning coffee or evening relaxation. The lower level surprises with two bedrooms, a convenient kitchenette and a cozy family/TV room. A sizable laundry room and ample storage complete this versatile space. For those needing extra storage, the finished attic space provides the perfect solution. Outside, the home continues to impress with its enchanting gardens and a backyard oasis designed for outdoor living at its finest. Enjoy gatherings around the outdoor kitchen and grilling space, unwind on the patio, or relax under the covered lounging area complete with a TV for entertainment. A separate large shed with electricity offers endless possibilities as a workshop or "she shed," adding to the appeal of this very special property. With its combination of character, functionality, and outdoor amenities, this home is a rare find. Don't miss the opportunity to make this charming retreat your own. Schedule your showing today and imagine the possibilities of living in this truly special home.
Last Agent to Sell the Property
(301) 983-0200 kelly.nicklas@cbmove.com Coldwell Banker Realty License #636585 Listed on: 07/11/2024
We collect this data history from publicly available records. To have your information removed, we recommend requesting removal directly through your county’s website.
Luis Solano
Compass
(240) 883-5815
90 Total Sales
2 in Wheaton
$428K - $455K Price Range
Grant Bim
Winning Edge
(667) 802-2623
360 Total Sales
1 in Wheaton
$649,900 Price
Irina Norrell
Compass
(202) 949-2819
20 Total Sales
1 in Wheaton
$660,000 Price
Andrew Nugent
Compass
(202) 902-8406
100 Total Sales
1 in Wheaton
$475,000 Price
James McInerney
Coldwell Banker Realty
(240) 549-5905
53 Total Sales
1 in Wheaton
$160,000 Price
Matthew Brown
Keller Williams Capital Properties
(202) 517-2057
58 Total Sales
1 in Wheaton
$469,000 Price
We collect this data history from publicly available records. To have your information removed, we recommend requesting removal directly through your county’s website.
| Date | Buyer | Sale Price | Title Company |
|---|---|---|---|
| $530,000 | Fidelity National Title | ||
| Marquez Alexander Rigoberto | $365,000 | -- | |
| Rodriguez Parras | $175,000 | -- | |
| Gundersen Craig G | $137,000 | -- |
We collect this data history from publicly available records. To have your information removed, we recommend requesting removal directly through your county’s website.
| Date | Status | Borrower | Loan Amount |
|---|---|---|---|
| Open | $514,100 | ||
| Previous Owner | Marquez Alexander Rigoberto | $73,000 | |
| Previous Owner | Marquez Alexander Rigoberto | $292,000 |
We collect this data history from publicly available records. To have your information removed, we recommend requesting removal directly through your county’s website.
| Date | Event | Price | List to Sale | Price per Sq Ft |
|---|---|---|---|---|
| 08/16/2024 08/16/24 | Sold | $530,000 | +2.9% | $353 / Sq Ft |
| 07/23/2024 07/23/24 | Pending | -- | -- | -- |
| 07/11/2024 07/11/24 | For Sale | $515,000 | -- | $343 / Sq Ft |
We collect this data history from publicly available records. To have your information removed, we recommend requesting removal directly through your county’s website.
| Year | Tax Paid | Tax Assessment Tax Assessment Total Assessment is a certain percentage of the fair market value that is determined by local assessors to be the total taxable value of land and additions on the property. | Land | Improvement |
|---|---|---|---|---|
| 2025 | $4,903 | $361,200 | $173,900 | $187,300 |
| 2024 | $4,631 | $344,733 | $0 | $0 |
| 2023 | $3,730 | $328,267 | $0 | $0 |
| 2022 | $3,342 | $311,800 | $173,900 | $137,900 |
| 2021 | $3,087 | $304,500 | $0 | $0 |
| 2020 | $3,087 | $297,200 | $0 | $0 |
| 2019 | $2,973 | $289,900 | $158,900 | $131,000 |
| 2018 | $2,754 | $272,333 | $0 | $0 |
| 2017 | $2,599 | $254,767 | $0 | $0 |
| 2016 | -- | $237,200 | $0 | $0 |
| 2015 | $2,256 | $236,100 | $0 | $0 |
| 2014 | $2,256 | $235,000 | $0 | $0 |
Seller's Agent in 2024
Cathy Paulos
Coldwell Banker Realty
(240) 353-5127
60 Total Sales
Buyer's Agent in 2024
Craig Sword
Compass
(301) 674-5285
175 Total Sales
Source: Bright MLS
MLS Number: MDMC2134524
APN: 13-01180948
Disclaimer: Certain information contained herein is derived from information provided by parties other than Homes.com. All information provided is deemed reliable, but is not guaranteed to be accurate and should be independently verified.
The data relating to real estate for sale on this website appears in part through the BRIGHT Internet Data Exchange program, a voluntary cooperative exchange of property listing data between licensed real estate brokerage firms, and is provided by BRIGHT through a licensing agreement.
Listing information is from various brokers who participate in the Bright MLS IDX program and not all listings may be visible on the site.
The property information being provided on or through the website is for the personal, non-commercial use of consumers and such information may not be used for any purpose other than to identify prospective properties consumers may be interested in purchasing.
Some properties which appear for sale on the website may no longer be available because they are for instance, under contract, sold or are no longer being offered for sale.
Property information displayed is deemed reliable but is not guaranteed.
Copyright 2026 Bright MLS, Inc.
Ask me questions while you tour the home.