NOT LISTED FOR SALE

292 Copperhead Rd SE Allenhurst, GA 31301

4 Beds
2 Baths
1,664 Sq Ft
0.69 Acre Lot

Sale Details

Date Sold: November 19, 2024

Last sale price $185,500 $111 Per Sq Ft

8 Days on Market

Highlights

  • Newly Painted Property
  • No HOA
  • Detached Garage
  • Soaking Tub in Primary Bathroom
  • Beamed Ceilings
  • Walk-In Closet

About This Home

As of November 2024

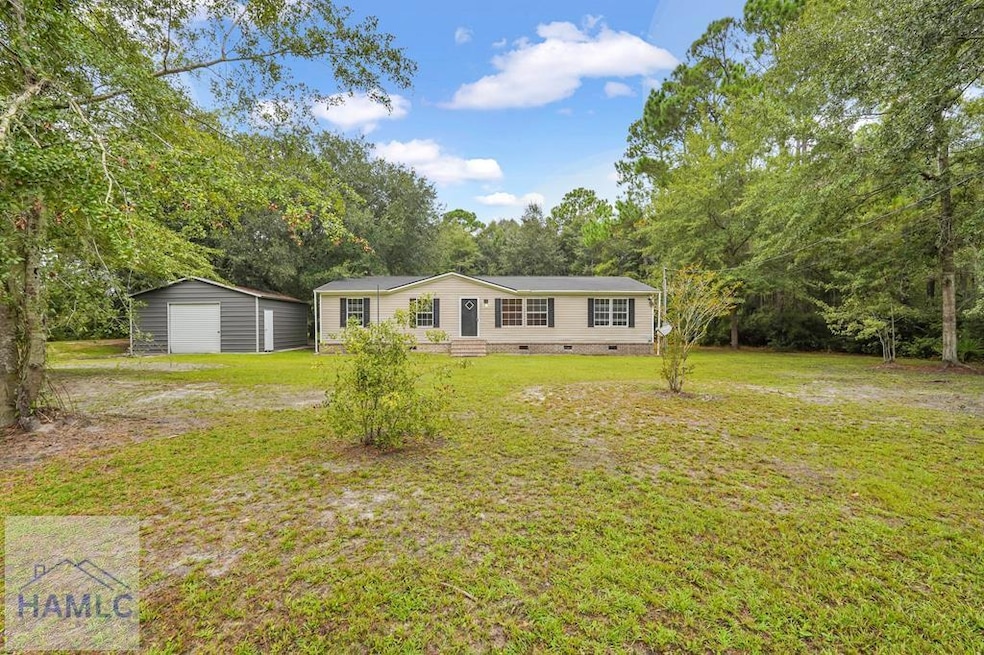
Country living with close to town conveniences! This move-in ready manufactured doublewide offers 4 bedrooms, 2 full baths on a permanent foundation and a nearly three quarter acre lot with mature trees. Country chic eat in kitchen with breakfast bar, stainless steel appliances and walk in pantry. Spacious primary bedroom includes private ensuite with walk in closet, dual vanity, garden tub and separate shower. Split floor plan has 3 secondary bedrooms and separate guest bathroom plus a dedicated laundry room. Large detached garage/workshop with concrete floor provides parking, storage or man cave/she shed potential. Fresh paint & much more! Located in Long County with no HOA and low taxes, yet just a short commute to Fort Stewart, shopping, restaurants and schools! FHA & VA offers welcome!

Last Agent to Sell the Property

Blanchard Realty Group

Northgroup Real Estate License #366044 Listed on: 09/13/2024

Northgroup Real Estate

Last Buyer's Agent

Lauren Blake Ellis

Coldwell Banker Southern Coast License #430158

Coldwell Banker Southern Coast
Create a Home Valuation Report for This Property
The Home Valuation Report is an in-depth analysis detailing your home's value as well as a comparison with similar homes in the area

Property Details

Home Type

  • Mobile/Manufactured

Year Built

  • 2004

Lot Details

  • 30,056 Sq Ft Lot
  • Dirt Road

Parking

  • Detached Garage

Home Design

  • Newly Painted Property
  • Pillar, Post or Pier Foundation
  • Wood Frame Construction
  • Shingle Roof
  • Vinyl Siding

Interior Spaces

  • 1,664 Sq Ft Home
  • 1-Story Property
  • Beamed Ceilings
  • Sheet Rock Walls or Ceilings
  • Ceiling Fan
  • Combination Kitchen and Dining Room
  • Fire and Smoke Detector
  • Washer and Dryer Hookup

Kitchen

  • Breakfast Bar
  • Electric Range
  • Microwave

Flooring

  • Luxury Vinyl Tile
  • Vinyl

Bedrooms and Bathrooms

  • 4 Bedrooms
  • Split Bedroom Floorplan
  • Walk-In Closet
  • 2 Full Bathrooms
  • Dual Vanity Sinks in Primary Bathroom
  • Soaking Tub in Primary Bathroom
  • Separate Shower

Outdoor Features

  • Outdoor Storage

Schools

  • Long County Elementary School
  • Long County Middle School
  • Long County High School

Utilities

  • Central Heating and Cooling System
  • Shared Water Source
  • Electric Water Heater
  • Septic Tank

Community Details

  • No Home Owners Association

Listing and Financial Details

  • Assessor Parcel Number 080C007001

Property Details

Home Type

Mobile/Manufactured

Year Built

2004

Lot Details

0.69 Acres

Listing Details

  • Property Sub Type: Residential
  • Prop. Type: Residential
  • Road Frontage Type: Residential
  • Lot Size Acres: 0.69
  • Road Surface Type: Dirt/Clay Road
  • Subdivision Name: No Subdivision
  • Carport Y N: No
  • Garage Yn: Yes
  • Building Stories: 1
  • Structure Type: Mobile Home
  • Special Features: None
  • Stories: 1
  • Year Built: 2004

Interior Features

  • Appliances: Electric Water Heater, Electric Range, Microwave, Refrigerator
  • Full Bathrooms: 2
  • Total Bedrooms: 4
  • Fireplace Features: None
  • Fireplace: No
  • Flooring: Luxury Vinyl, Vinyl
  • Interior Amenities: Beamed Ceilings, Breakfast Bar, Ceiling Fan(s), Newly Painted, Pantry, Split Bedroom
  • Living Area: 1664
  • Dining Room Features: Dining/Kitchen Combo
  • Master Bedroom Master Bedroom Level: Main
  • Master Bedroom Features: Walk-In Closet(s)
  • Master Bathroom Features: Double Vanity, Soaking Tub, Separate Shower

Exterior Features

  • Fencing: None
  • Construction Type: Vinyl Siding, Wood Frame, Walls: Sheetrock
  • Exterior Features: Storage
  • Foundation Details: Pillar/Post/Pier
  • Other Structures: Detached Building
  • Roof: Shingle

Garage/Parking

  • Attached Garage: No
  • Parking Features: Detached, Garage

Utilities

  • Laundry Features: Wash/Dry Hook-up
  • Security: Smoke Detector(s)
  • Cooling: Central Air, Electric
  • Cooling Y N: Yes
  • Heating: Central
  • Heating Yn: Yes
  • Electricity On Property: Yes
  • Sewer: Septic Tank
  • Utilities: Electricity Connected
  • Water Source: Community Water

Condo/Co-op/Association

  • Association: No

Schools

  • Elementary School: Long County
  • High School: Long County High
  • Middle Or Junior School: Long County Middle

Lot Info

  • Land Lease: No
  • Lot Size Sq Ft: 30056.4
  • Parcel #: 080C007001
  • ResoLotSizeUnits: SquareFeet

Tax Info

  • Tax Book Number: 478/1166

Ownership History

We collect this data history from publicly available records. To have your information removed, we recommend requesting removal directly through your county’s website.

Date Name Owned For Owner Type

Purchase Details

Listed on
Sep 13, 2024
Closed on
Nov 19, 2024
Sold by
Greer Jesse
Bought by
Seller's Agent
Blanchard Realty Group
Northgroup Real Estate
Buyer's Agent
Lauren Blake Ellis
Coldwell Banker Southern Coast
List Price
$185,500
Sold Price
$185,500
Views
58

Home Financials for this Owner

Home Financials are based on the most recent Mortgage that was taken out on this home.
Original Mortgage
$182,139
Outstanding Balance
$178,878
Interest Rate
6.54%
Mortgage Type
New Conventional

Purchase Details

Listed on
Nov 29, 2019
Closed on
Apr 6, 2020
Sold by
Thompson Randal James
Bought by
Greer Jesse
Seller's Agent
Brian Maike
Coldwell Banker Southern Coast
Buyer's Agent
Rachel Peterson
Re/Max Accent
List Price
$118,900
Sold Price
$118,900

Home Financials for this Owner

Home Financials are based on the most recent Mortgage that was taken out on this home.
Avg. Annual Appreciation
10.11%
Original Mortgage
$121,634
Interest Rate
3.2%
Mortgage Type
VA

Purchase Details

Closed on
Mar 16, 2017
Bought by
Thompson Randal James and Thompson Claire S

Home Financials for this Owner

Home Financials are based on the most recent Mortgage that was taken out on this home.
Original Mortgage
$73,000
Interest Rate
4.15%
Mortgage Type
VA

Purchase Details

Closed on
Dec 30, 2016
Bought by
East Coast Homes Inc

Purchase Details

Closed on
Sep 7, 2016
Sold by
Carrington Mtg Svcs Llc
Bought by
Sec Of Housing & Urban

Purchase Details

Closed on
Mar 1, 2016
Sold by
Reed Donald W
Bought by
Carrington Mtg Svcs Llc

Purchase Details

Closed on
Sep 13, 2006
Sold by
Reed Donald W
Bought by
Reed Donald W

Purchase Details

Closed on
Aug 28, 2006
Sold by
Reed Donald W
Bought by
Reed Donald W

Purchase Details

Closed on
Jun 16, 2004
Sold by
T Davis A and T A
Bought by
Reed Donald W
Source: Public Records

Purchase History

We collect this data history from publicly available records. To have your information removed, we recommend requesting removal directly through your county’s website.

Date Buyer Sale Price Title Company
$185,500 --
Greer Jesse $118,900 --
Thompson Randal James $73,000 --
East Coast Homes Inc $30,247 --
Sec Of Housing & Urban -- --
Carrington Mtg Svcs Llc $30,030 --
Reed Donald W -- --
Reed Donald W -- --
Reed Donald W $10,100 --
Source: Public Records

Mortgage History

We collect this data history from publicly available records. To have your information removed, we recommend requesting removal directly through your county’s website.

Date Status Borrower Loan Amount
Open $182,139
Previous Owner Greer Jesse $121,634
Previous Owner Thompson Randal James $73,000
Source: Public Records

Property History

We collect this data history from publicly available records. To have your information removed, we recommend requesting removal directly through your county’s website.

Date Event Price List to Sale Price per Sq Ft Prior Sale
11/19/2024 11/19/24 Sold $185,500 0.0% $111 / Sq Ft
09/26/2024 09/26/24 For Sale $185,500 0.0% $111 / Sq Ft
09/21/2024 09/21/24 Pending -- -- --
09/15/2024 09/15/24 Price Changed $185,500 +0.3% $111 / Sq Ft
09/13/2024 09/13/24 For Sale $185,000 +55.6% $111 / Sq Ft
04/06/2020 04/06/20 Sold $118,900 0.0% $71 / Sq Ft View Prior Sale
04/03/2020 04/03/20 Pending -- -- --
11/29/2019 11/29/19 For Sale $118,900 -- $71 / Sq Ft
Source: Hinesville Area Board of REALTORS®

Tax History

We collect this data history from publicly available records. To have your information removed, we recommend requesting removal directly through your county’s website.

Year Tax Paid Tax Assessment Tax Assessment Total Assessment is a certain percentage of the fair market value that is determined by local assessors to be the total taxable value of land and additions on the property. Land Improvement
2025 $1,347 $20,152 $4,080 $16,072
2024 $1,804 $33,163 $4,000 $29,163
2023 $1,523 $33,163 $4,000 $29,163
2022 $1,523 $33,163 $4,000 $29,163
2021 $1,359 $33,163 $4,000 $29,163
2020 $1,035 $22,756 $4,000 $18,756
2019 $879 $22,756 $4,000 $18,756
2018 $879 $22,756 $4,000 $18,756
2017 $824 $21,001 $4,000 $17,001
2016 $744 $21,001 $4,000 $17,001
2015 -- $21,000 $4,000 $17,000
2014 -- $20,954 $4,000 $16,954
2013 -- $20,954 $4,000 $16,954
Source: Public Records

Agents Affiliated with this Home

  • Section Image
  • Section Image
  • Section Image
See All Agents

Map

Source: Hinesville Area Board of REALTORS®

MLS Number: 155878

Your Personal Tour Guide

Ask me questions while you tour the home.