
John Walker
LPT Realty, LLC
(667) 771-5970
106 Total Sales
10 in Bel Air North
$280K - $620K Price Range
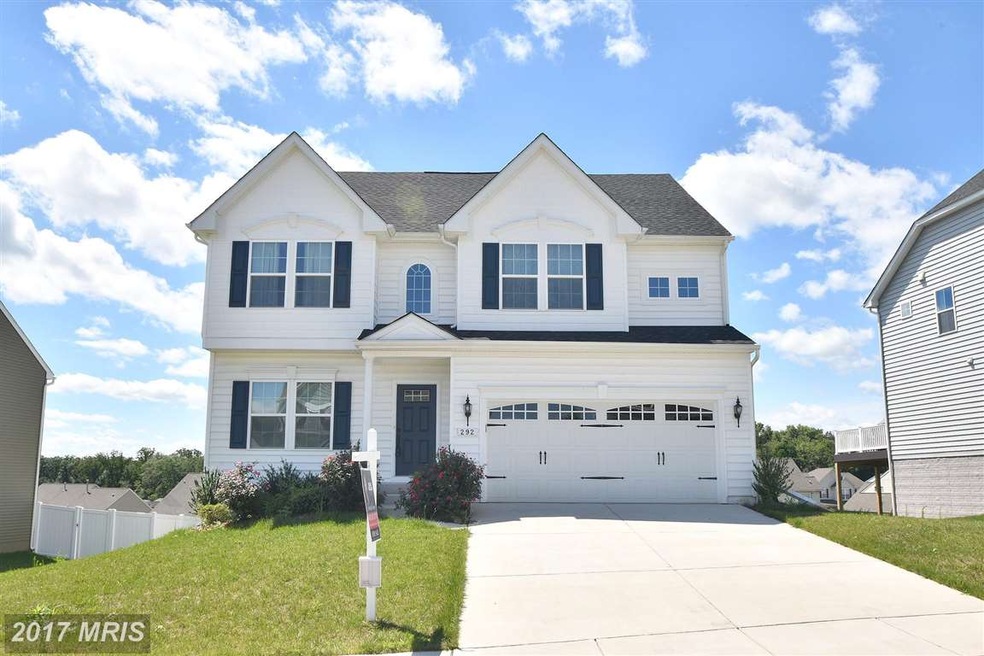
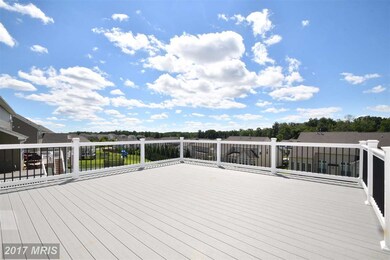
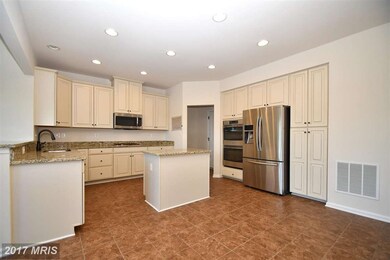
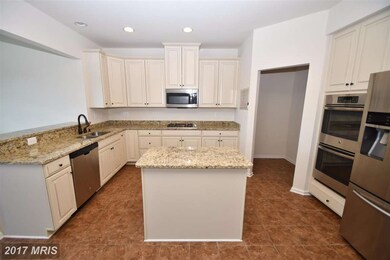
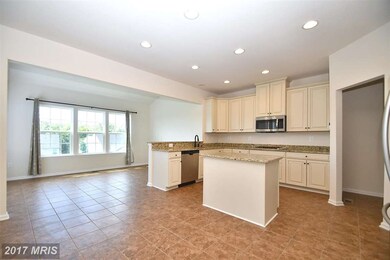
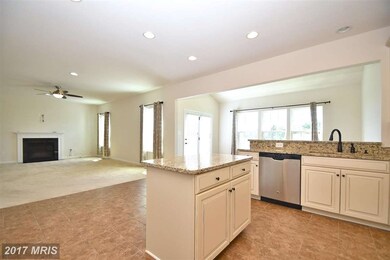
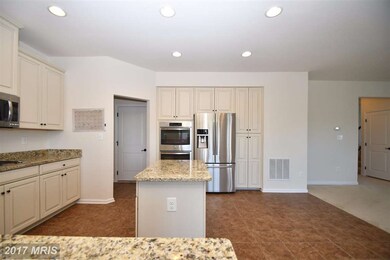
Like-new 4 BR, 2.5 BA colonial in Kelly Glen with beautiful appointments throughout! Entertain in the gourmet kitchen with oversized island, granite, ss appliances & ceramic floors. The bright and open sun room/dining off the kitchen opens to a gorgeous maintenance free deck with beautiful views. Spacious master suite with fabulous bath and massive walk-in closet. Fully finished walk-out basement.
Last Agent to Sell the Property
(410) 823-0033 realtor@cummingsrealtors.com Cummings & Co. Realtors License #635895 Listed on: 08/07/2017
John Walker
LPT Realty, LLC
(667) 771-5970
106 Total Sales
10 in Bel Air North
$280K - $620K Price Range
Andrew Spangenberger
Cummings & Co. Realtors
(717) 912-9177
298 Total Sales
8 in Bel Air North
$196K - $927K Price Range
Ralphael Joyner
TTR Sotheby's International Realty
(240) 523-4374
62 Total Sales
1 in Bel Air North
$854,000 Price
Leigh Kaminsky
American Premier Realty, LLC
(443) 903-2780
127 Total Sales
14 in Bel Air North
$192K - $975K Price Range
CINTIA VALLADARES HERNANDEZ
EXP Realty, LLC
(443) 879-7198
189 Total Sales
1 in Bel Air North
$189,900 Price
Gabrielle Fields
EXP Realty, LLC
(667) 771-5489
80 Total Sales
1 in Bel Air North
$435,000 Price
We collect this data history from publicly available records. To have your information removed, we recommend requesting removal directly through your county’s website.
| Date | Event | Price | List to Sale | Price per Sq Ft |
|---|---|---|---|---|
| 09/21/2017 09/21/17 | Sold | $430,000 | -2.4% | $190 / Sq Ft |
| 08/11/2017 08/11/17 | Pending | -- | -- | -- |
| 08/07/2017 08/07/17 | For Sale | $440,510 | -- | $194 / Sq Ft |
Seller's Agent in 2017
Denise Kenney
Cummings & Co Realtors
(410) 241-5797
76 Total Sales
TL
Buyer's Agent in 2017
Tatiana Lowers
Berkshire Hathaway HomeServices Homesale Realty
(443) 992-9600
26 Total Sales
Source: Bright MLS
MLS Number: 1000153391
Disclaimer: Certain information contained herein is derived from information provided by parties other than Homes.com. All information provided is deemed reliable, but is not guaranteed to be accurate and should be independently verified.
The data relating to real estate for sale on this website appears in part through the BRIGHT Internet Data Exchange program, a voluntary cooperative exchange of property listing data between licensed real estate brokerage firms, and is provided by BRIGHT through a licensing agreement.
Listing information is from various brokers who participate in the Bright MLS IDX program and not all listings may be visible on the site.
The property information being provided on or through the website is for the personal, non-commercial use of consumers and such information may not be used for any purpose other than to identify prospective properties consumers may be interested in purchasing.
Some properties which appear for sale on the website may no longer be available because they are for instance, under contract, sold or are no longer being offered for sale.
Property information displayed is deemed reliable but is not guaranteed.
Copyright 2026 Bright MLS, Inc.
Ask me questions while you tour the home.