
Maria Miller
Better Homes & Gardens Real Estate
(708) 834-7565
298 Total Sales
3 in Steger
$115K - $260K Price Range
Estimated Value: $241,000 - $284,190
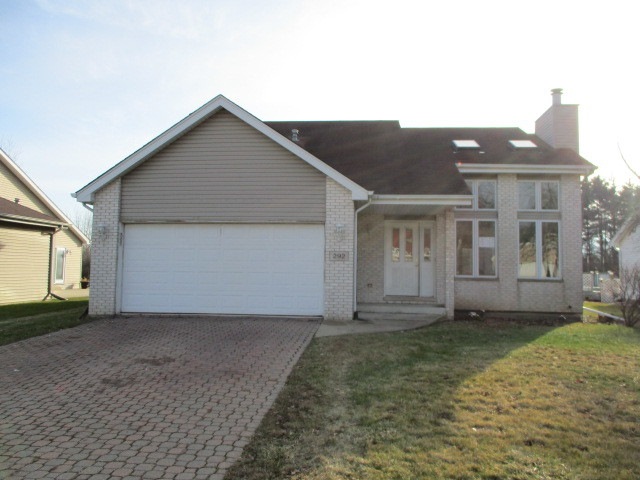
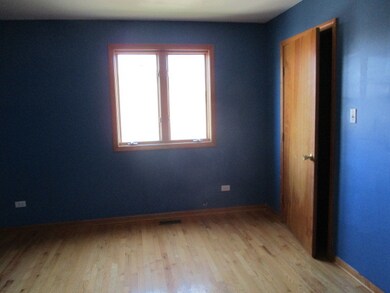
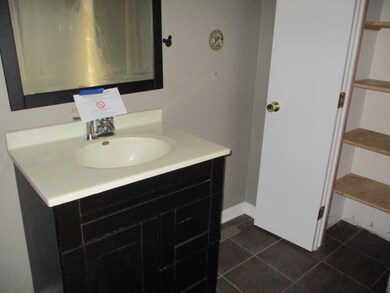
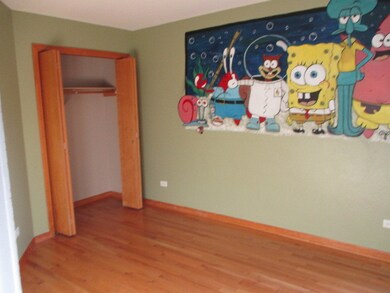
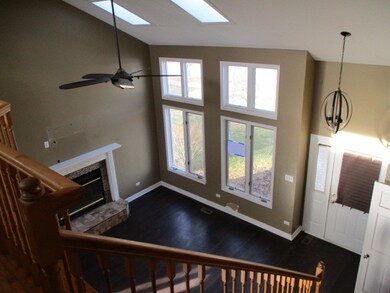
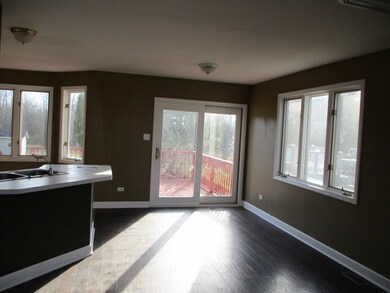
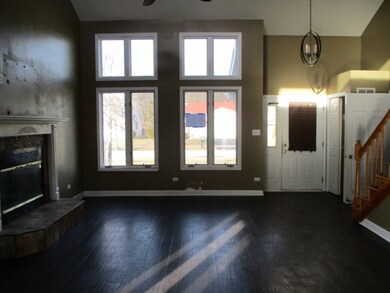
Show and sell today! Spacious single family home with bonus features of a loft overlooking the living room with the wood burning fireplace, master bath suite on the 1st floor and a huge deck in a big backyard. Don't miss this! Property being sold as-is. Room sizes estimated.
Last Agent to Sell the Property
Basis Real Estate Group License #471007688 Listed on: 01/08/2019
Last Buyer's Agent
Vaughn Harrison
Harrison Vaughn Real Estate and Custom Homes License #471019708
We collect this data history from publicly available records. To have your information removed, we recommend requesting removal directly through your county’s website.
Maria Miller
Better Homes & Gardens Real Estate
(708) 834-7565
298 Total Sales
3 in Steger
$115K - $260K Price Range
Marge Cahill
@properties Christie's International Real Estate
(708) 928-8593
124 Total Sales
1 in Steger
$198,000 Price
Otis Lazich
Capital Investment Realty Group Inc
(630) 895-7685
167 Total Sales
1 in Steger
$67,000 Price
Omar Sanchez
Habloft LLC
(866) 758-0745
54 Total Sales
1 in Steger
$85,000 Price
James Goudreau
Coldwell Banker Realty
(815) 306-4575
137 Total Sales
1 in Steger
$150,000 Price
Rafay Qamar
Real Broker LLC
(833) 359-9113
1,070 Total Sales
1 in Steger
$339,900 Price
We collect this data history from publicly available records. To have your information removed, we recommend requesting removal directly through your county’s website.
| Date | Buyer | Sale Price | Title Company |
|---|---|---|---|
| $171,301 | Chicago Title | ||
| -- | Attorney | ||
| -- | Attorney | ||
| $109,000 | Attorneys Title Guaranty Fun | ||
| -- | None Available | ||
| $160,540 | None Available | ||
| $139,500 | -- |
We collect this data history from publicly available records. To have your information removed, we recommend requesting removal directly through your county’s website.
| Date | Status | Borrower | Loan Amount |
|---|---|---|---|
| Open | $176,420 | ||
| Closed | $177,554 | ||
| Previous Owner | $107,025 | ||
| Previous Owner | $85,000 | ||
| Previous Owner | $162,400 | ||
| Previous Owner | $52,000 |
We collect this data history from publicly available records. To have your information removed, we recommend requesting removal directly through your county’s website.
| Date | Event | Price | List to Sale | Price per Sq Ft | Prior Sale |
|---|---|---|---|---|---|
| 03/06/2019 03/06/19 | Sold | $171,301 | +18.1% | $112 / Sq Ft | |
| 01/18/2019 01/18/19 | Pending | -- | -- | -- | |
| 01/08/2019 01/08/19 | For Sale | $145,000 | +33.0% | $95 / Sq Ft | |
| 03/18/2014 03/18/14 | Sold | $109,000 | 0.0% | $71 / Sq Ft | View Prior Sale |
| 01/15/2014 01/15/14 | Pending | -- | -- | -- | |
| 01/07/2014 01/07/14 | Price Changed | $109,000 | -5.2% | $71 / Sq Ft | |
| 12/10/2013 12/10/13 | Price Changed | $115,000 | 0.0% | $75 / Sq Ft | |
| 12/10/2013 12/10/13 | For Sale | $115,000 | -4.1% | $75 / Sq Ft | |
| 09/12/2013 09/12/13 | Pending | -- | -- | -- | |
| 08/29/2013 08/29/13 | Price Changed | $119,900 | -4.1% | $78 / Sq Ft | |
| 07/29/2013 07/29/13 | Price Changed | $124,999 | -4.6% | $81 / Sq Ft | |
| 07/18/2013 07/18/13 | Price Changed | $131,000 | -6.4% | $85 / Sq Ft | |
| 06/07/2013 06/07/13 | Price Changed | $139,900 | -11.5% | $91 / Sq Ft | |
| 05/20/2013 05/20/13 | For Sale | $158,100 | -- | $103 / Sq Ft |
We collect this data history from publicly available records. To have your information removed, we recommend requesting removal directly through your county’s website.
| Year | Tax Paid | Tax Assessment Tax Assessment Total Assessment is a certain percentage of the fair market value that is determined by local assessors to be the total taxable value of land and additions on the property. | Land | Improvement |
|---|---|---|---|---|
| 2024 | $7,172 | $77,826 | $24,083 | $53,743 |
| 2023 | $7,224 | $69,494 | $21,505 | $47,989 |
| 2022 | $6,346 | $61,761 | $19,112 | $42,649 |
| 2021 | $5,949 | $56,548 | $17,499 | $39,049 |
| 2020 | $5,123 | $48,014 | $11,417 | $36,597 |
| 2019 | $5,591 | $45,126 | $10,730 | $34,396 |
| 2018 | $4,665 | $44,155 | $10,499 | $33,656 |
| 2017 | $4,557 | $40,677 | $9,672 | $31,005 |
| 2016 | $4,794 | $40,415 | $9,610 | $30,805 |
| 2015 | $4,532 | $39,334 | $9,353 | $29,981 |
| 2014 | $4,532 | $39,731 | $9,447 | $30,284 |
| 2013 | $4,532 | $41,633 | $9,899 | $31,734 |
Seller's Agent in 2019
Trevor Nightengale
Basis Real Estate Group
(708) 203-7951
181 Total Sales
V
Buyer's Agent in 2019
Vaughn Harrison
Harrison Vaughn Real Estate and Custom Homes
Seller's Agent in 2014
Anthony Blakely
Anthony Blakely
(773) 680-8669
11 Total Sales
Buyer's Agent in 2014
Jose Martinez
RE/MAX
(773) 964-5661
184 Total Sales
Source: Midwest Real Estate Data (MRED)
MLS Number: MRD10167736
APN: 23-15-04-302-045
Disclaimer: Certain information contained herein is derived from information provided by parties other than Homes.com. All information provided is deemed reliable, but is not guaranteed to be accurate and should be independently verified.
All data is obtained from various sources and may not have been verified by broker or MLS GRID. Supplied Open House Information is subject to change without notice. All information should be independently reviewed and verified for accuracy. Properties may or may not be listed by the office/agent presenting the information. Some IDX listings have been excluded from this website.
Listings courtesy of Midwest Real Estate Data (MRED) as distributed by MLS GRID.
Based on information submitted to the MLS GRID
Ask me questions while you tour the home.