
Adriana Rice
Century 21 Four Seasons Realty
(986) 946-5074
49 Total Sales
7 in Sandpoint
$410K - $787K Price Range

Estimated Value: $594,145
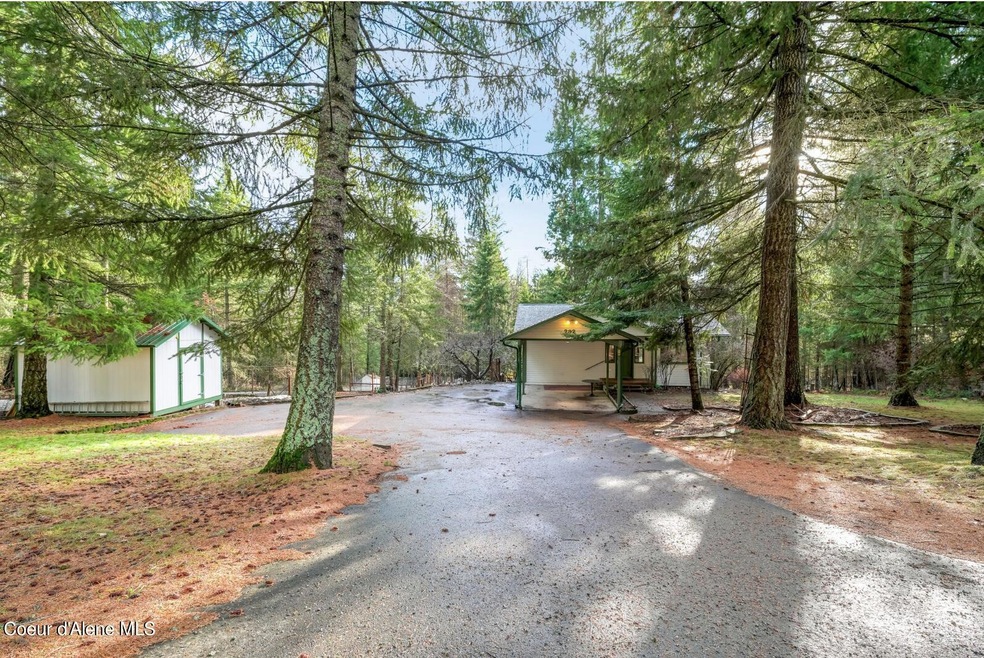
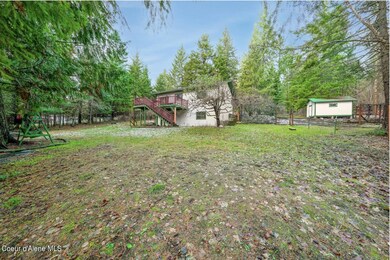
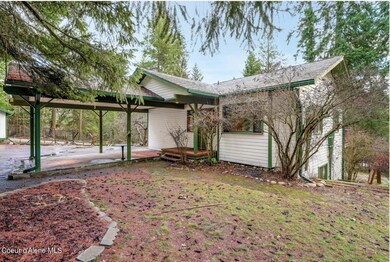
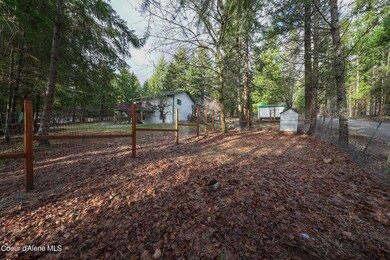
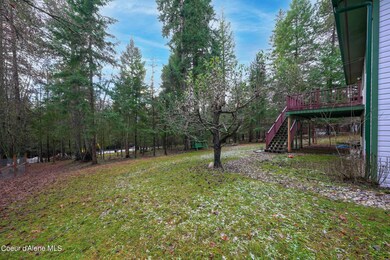
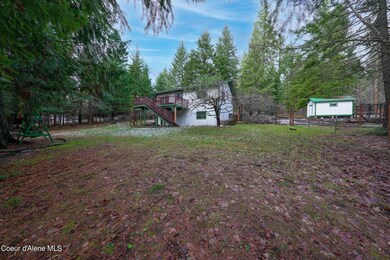
Welcome to your own slice of paradise in the highly sought-after community! Immerse yourself in the tranquility of this stunning home, nestled on a generous lot, & enjoy the convenience of being just minutes from town. Natural light floods the open-concept living space, creating an inviting atmosphere that is perfect for both relaxation & entertaining. Recent updates, including newer appliances, countertops, & lighting throughout, add a touch of modern luxury to this already charming abode. Easy access to the spacious deck off the living area with stairs down to the yard area. Ample space for an extensive garden. Oversized chicken/dog run area & storage shed. Convenient main floor primary suite offers great convenience. The lower level of this residence offers three basement bedrooms & a daylight walkout layout. Plus, the canning storage and spacious laundry room provide ample room to organize & enhance your everyday living.Ready to fulfill your dreams of expansion? Look no further.
Last Agent to Sell the Property
Prime Real Estate Group License #DB40926 Listed on: 01/29/2024
We collect this data history from publicly available records. To have your information removed, we recommend requesting removal directly through your county’s website.
Adriana Rice
Century 21 Four Seasons Realty
(986) 946-5074
49 Total Sales
7 in Sandpoint
$410K - $787K Price Range
Jimy Black
eXp REALTY LLC
(208) 768-4803
91 Total Sales
42 in Sandpoint
$92K - $1.2M Price Range
Cody Fenske
eXp Realty
(208) 518-0885
113 Total Sales
1 in Sandpoint
$614,600 Price
Shawn Taylor
Timberveil Real Estate
(208) 603-5278
19 Total Sales
2 in Sandpoint
$435,000 Price Range
Cindy Sweeney
Cindy Sweeney Homes
(208) 430-9214
51 Total Sales
1 in Sandpoint
$760,000 Price
Adam Anello
The Experience Northwest
(208) 618-4157
38 Total Sales
2 in Sandpoint
$345K - $594K Price Range
We collect this data history from publicly available records. To have your information removed, we recommend requesting removal directly through your county’s website.
| Date | Buyer | Sale Price | Title Company |
|---|---|---|---|
| -- | None Listed On Document | ||
| -- | None Listed On Document | ||
| -- | First American Title |
We collect this data history from publicly available records. To have your information removed, we recommend requesting removal directly through your county’s website.
| Date | Status | Borrower | Loan Amount |
|---|---|---|---|
| Previous Owner | $441,600 | ||
| Previous Owner | $250,000 | ||
| Previous Owner | $160,000 | ||
| Previous Owner | $73,222 |
We collect this data history from publicly available records. To have your information removed, we recommend requesting removal directly through your county’s website.
| Date | Event | Price | List to Sale | Price per Sq Ft |
|---|---|---|---|---|
| 04/04/2024 04/04/24 | Sold | -- | -- | -- |
| 02/26/2024 02/26/24 | Pending | -- | -- | -- |
| 01/29/2024 01/29/24 | For Sale | $599,000 | -- | $374 / Sq Ft |
We collect this data history from publicly available records. To have your information removed, we recommend requesting removal directly through your county’s website.
| Year | Tax Paid | Tax Assessment Tax Assessment Total Assessment is a certain percentage of the fair market value that is determined by local assessors to be the total taxable value of land and additions on the property. | Land | Improvement |
|---|---|---|---|---|
| 2026 | $1,930 | $409,150 | $0 | $0 |
| 2025 | $1,930 | $382,040 | $186,890 | $195,150 |
| 2024 | $2,084 | $414,170 | $186,890 | $227,280 |
| 2023 | $2,103 | $399,198 | $186,890 | $212,308 |
| 2022 | $1,147 | $321,315 | $126,762 | $194,553 |
| 2021 | $1,000 | $218,741 | $79,919 | $138,822 |
| 2020 | $999 | $202,664 | $73,835 | $128,829 |
| 2019 | $839 | $198,069 | $65,900 | $132,169 |
| 2018 | $753 | $173,477 | $59,000 | $114,477 |
| 2017 | $753 | $146,190 | $0 | $0 |
| 2016 | $780 | $148,400 | $0 | $0 |
| 2015 | $781 | $148,540 | $0 | $0 |
| 2014 | $785 | $148,690 | $0 | $0 |
Seller's Agent in 2024
Melissa Murphy
Prime Real Estate Group
(509) 220-0128
311 Total Sales
Source: Coeur d'Alene Multiple Listing Service
MLS Number: 24-676
APN: RP036-630-02002BA
Disclaimer: Certain information contained herein is derived from information provided by parties other than Homes.com. All information provided is deemed reliable, but is not guaranteed to be accurate and should be independently verified.
IDX information is provided exclusively for personal, non-commercial use, and may not be used for any purpose other than to identify prospective properties consumers may be interested in purchasing.
Information is deemed reliable but not guaranteed.
Ask me questions while you tour the home.