
Dan Timm
Baird & Warner
(224) 412-4167
143 Total Sales
1 in Northeast Buffalo Grove
$820,000 Price
Estimated Value: $408,000 - $433,000
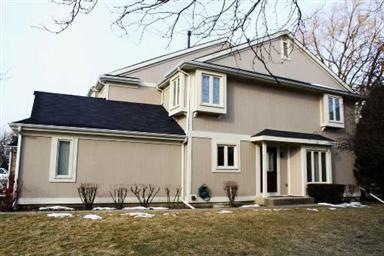
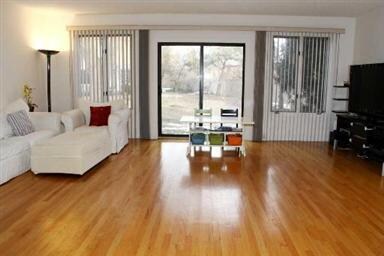
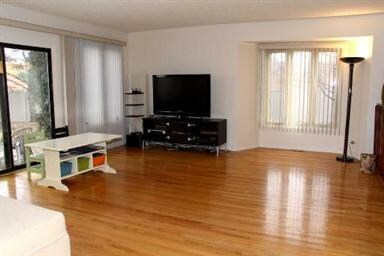
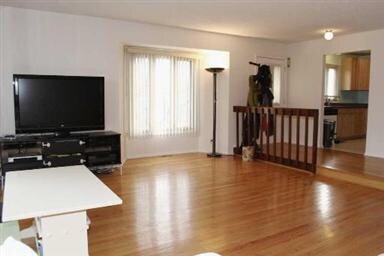
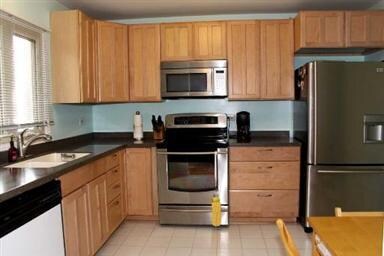
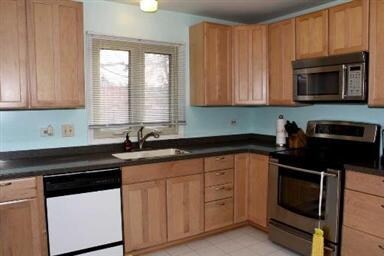
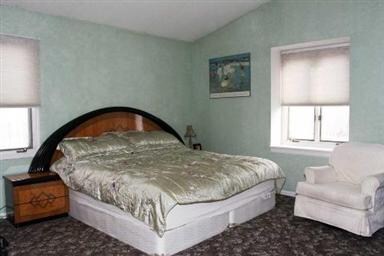
SUPER--SUPER End Unit TH!!Newly remodeled kitchen w/42" Maple Cab., Corian , SS appliances. HW in foyer, LR and DR with inlays. Mostly new windows and Patio Door. New flooring in mstr bth and spare upper bath. Super Finished bsmt w/berber carpet. New fence, painted exterior trim and new Roof--all done by association between 2010-2011. Great patio area with many trees for privacy. Really a sharp unit!!
Last Agent to Sell the Property
Berkshire Hathaway HomeServices Starck Real Estate License #475139825 Listed on: 01/23/2012
We collect this data history from publicly available records. To have your information removed, we recommend requesting removal directly through your county’s website.
Dan Timm
Baird & Warner
(224) 412-4167
143 Total Sales
1 in Northeast Buffalo Grove
$820,000 Price
Kimberly Zahand
Keller Williams North Shore West
(708) 859-7009
390 Total Sales
1 in Northeast Buffalo Grove
$575,695 Price
Diana Marcus
@properties Christie's International Real Estate
(312) 313-9452
51 Total Sales
1 in Northeast Buffalo Grove
$711,000 Price
Lisa Wolf
Keller Williams North Shore West
(224) 332-2538
1,083 Total Sales
2 in Northeast Buffalo Grove
$576K - $615K Price Range
Jesse Singh
RE/MAX SAWA
(331) 241-6928
136 Total Sales
2 in Northeast Buffalo Grove
$375K - $680K Price Range
Brian Khurelbaatar
Compass
(773) 869-7841
120 Total Sales
1 in Northeast Buffalo Grove
$710,000 Price
We collect this data history from publicly available records. To have your information removed, we recommend requesting removal directly through your county’s website.
| Date | Buyer | Sale Price | Title Company |
|---|---|---|---|
| $257,000 | -- | ||
| $175,000 | -- |
We collect this data history from publicly available records. To have your information removed, we recommend requesting removal directly through your county’s website.
| Date | Status | Borrower | Loan Amount |
|---|---|---|---|
| Open | $138,000 | ||
| Closed | $164,000 | ||
| Closed | $207,000 | ||
| Closed | $208,000 | ||
| Closed | $205,600 | ||
| Previous Owner | $153,000 |
We collect this data history from publicly available records. To have your information removed, we recommend requesting removal directly through your county’s website.
| Date | Event | Price | List to Sale | Price per Sq Ft |
|---|---|---|---|---|
| 05/15/2012 05/15/12 | Sold | $205,000 | -10.8% | $127 / Sq Ft |
| 03/19/2012 03/19/12 | Pending | -- | -- | -- |
| 01/23/2012 01/23/12 | For Sale | $229,900 | -- | $143 / Sq Ft |
We collect this data history from publicly available records. To have your information removed, we recommend requesting removal directly through your county’s website.
| Year | Tax Paid | Tax Assessment Tax Assessment Total Assessment is a certain percentage of the fair market value that is determined by local assessors to be the total taxable value of land and additions on the property. | Land | Improvement |
|---|---|---|---|---|
| 2025 | $10,349 | $126,188 | $33,450 | $92,738 |
| 2024 | $9,986 | $116,624 | $30,915 | $85,709 |
| 2023 | $8,388 | $110,044 | $29,171 | $80,873 |
| 2022 | $8,388 | $97,006 | $25,715 | $71,291 |
| 2021 | $8,055 | $95,960 | $25,438 | $70,522 |
| 2020 | $7,874 | $96,288 | $25,525 | $70,763 |
| 2019 | $7,635 | $95,933 | $25,431 | $70,502 |
| 2018 | $6,465 | $82,224 | $27,642 | $54,582 |
| 2017 | $6,375 | $80,305 | $26,997 | $53,308 |
| 2016 | $6,132 | $76,899 | $25,852 | $51,047 |
| 2015 | $6,004 | $71,916 | $24,177 | $47,739 |
| 2014 | $5,063 | $61,199 | $25,965 | $35,234 |
| 2012 | $4,899 | $61,322 | $26,017 | $35,305 |
K
Seller's Agent in 2012
Kathy Wood
Berkshire Hathaway HomeServices Starck Real Estate
30 Total Sales
Buyer's Agent in 2012
Chris Lee
Coldwell Banker Realty
(847) 942-7799
32 Total Sales
Source: Midwest Real Estate Data (MRED)
MLS Number: MRD07980394
APN: 15-35-100-214
Disclaimer: Certain information contained herein is derived from information provided by parties other than Homes.com. All information provided is deemed reliable, but is not guaranteed to be accurate and should be independently verified.
All data is obtained from various sources and may not have been verified by broker or MLS GRID. Supplied Open House Information is subject to change without notice. All information should be independently reviewed and verified for accuracy. Properties may or may not be listed by the office/agent presenting the information. Some IDX listings have been excluded from this website.
Listings courtesy of Midwest Real Estate Data (MRED) as distributed by MLS GRID.
Based on information submitted to the MLS GRID
Ask me questions while you tour the home.