NOT LISTED FOR SALE
2 Beds
2 Baths
1,624 Sq Ft
1995 Built

Sale Details

Date Sold: July 16, 2025

Last sale price $95,000 $58 Per Sq Ft

61 Days on Market

Highlights

  • Golf Course Community
  • In Ground Pool
  • Open Floorplan
  • Fitness Center
  • Active Adult
  • Clubhouse

About This Home

As of July 2025

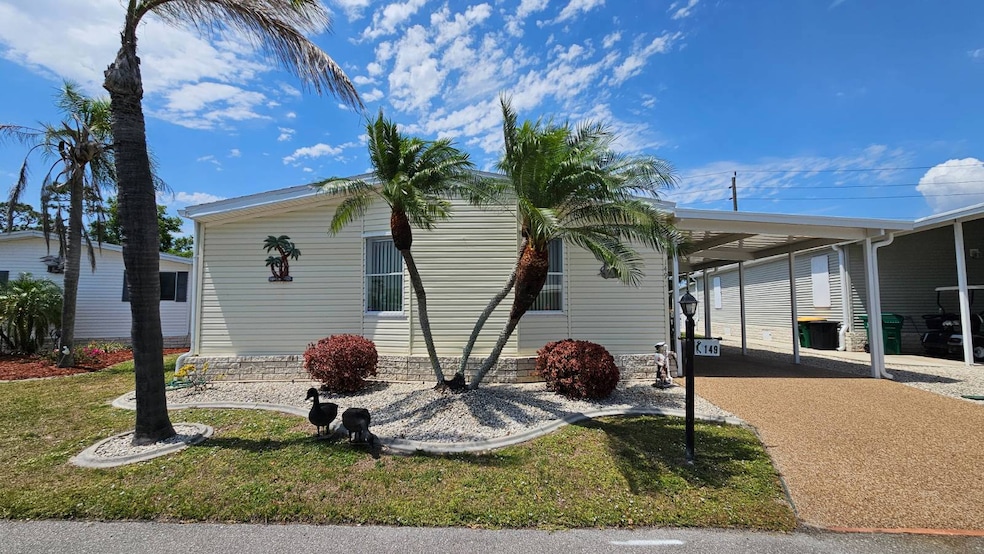
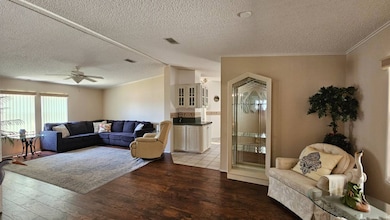
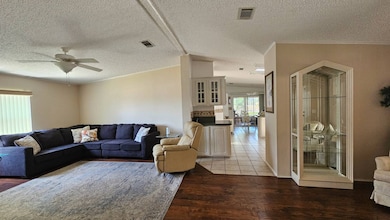
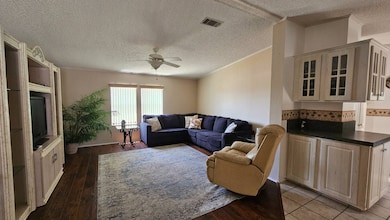
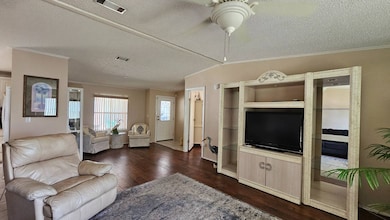
Welcome to your dream home! This beautifully maintained 2-bedroom, 2-bathroom home offers 1,624 square feet of open-concept living space and comes fully turnkey -just bring your suitcase! Step inside to a bright and airy floor plan featuring an open kitchen with abundant cabinetry, skylights for natural light, and a spacious dining area perfect for entertaining. The split-bedroom layout ensures privacy, with a luxurious master suite featuring dual sinks, a walk-in shower, and a walk-in closet. Relax in the enclosed Florida lanai under air or head outside to enjoy the screened-in patio with a wooden ramp for easy accessibility. A tranquil outdoor patio area is surrounded by beautiful rock gardens, mature shade trees, and a secluded backyard-perfect for peaceful mornings or evening gatherings. Additional highlights include: 3-car driveway with carport Outdoor shed for extra storage Maytag central A/C system Washer and dryer Golf cart included for neighborhood cruising This home is nestled in a vibrant, amenity-rich 55+ community, offering: 18-hole Executive Golf Course & Pro Shop Pub, Snack Bar & Community Center Heated Pool, Water Aerobics & Fitness Classes Pet-Friendly walking areas Recreational Lakes with Catch-and-Release Fishing RV Storage Area Bocce Ball, Shuffleboard, Horseshoes Library, Art Studio, Crafting & Ceramics Social Events, Mail Center, Computer Center with WiFi Enjoy the best of Florida living in a peaceful setting with all the amenities you could ask for. Schedule your showing today with Lulu & David -this turnkey beauty won't last!

Last Agent to Sell the Property

Lulu Collins

Coast to Coast Mobile Home Sales LLC Listed on: 05/16/2025

Last Buyer's Agent

Lulu Collins

Coast to Coast Mobile Home Sales LLC Listed on: 05/16/2025

Property Details

Home Type

  • Mobile/Manufactured

Year Built

  • Built in 1995

Parking

  • Carport

Home Design

  • Asphalt Roof
  • Vinyl Siding

Interior Spaces

  • 1,624 Sq Ft Home
  • Open Floorplan
  • Furnished
  • Living Room
  • Dining Room
  • Bonus Room
  • Screened Porch

Kitchen

  • Oven
  • Microwave
  • Dishwasher
  • Laminate Countertops

Flooring

  • Tile
  • Vinyl

Bedrooms and Bathrooms

  • 2 Bedrooms
  • Primary Bedroom on Main
  • En-Suite Primary Bedroom
  • Walk-In Closet
  • 2 Full Bathrooms

Laundry

  • Laundry Room
  • Dryer
  • Washer

Outdoor Features

  • In Ground Pool
  • Patio
  • Shed

Lot Details

  • Landscaped with Trees
  • Land Lease of $777

Utilities

  • Forced Air Heating and Cooling System
  • Water Heater

Community Details

Overview

  • Active Adult
  • Blue Heron Pines Community

Amenities

  • Clubhouse
  • Recreation Room
  • Community Storage Space

Recreation

  • Golf Course Community
  • Fitness Center
  • Community Pool

Pet Policy

  • Pets Allowed

Property Details

Home Type

Mobile/Manufactured

Year Built

Built in 1995

Listing Details

  • BuildingCommunity55AndOver: Yes
  • BuildingCommunityClubhouse: Yes
  • BuildingCommunityGolf: Yes
  • BuildingCommunityGym: Yes
  • BuildingCommunityPetsAllowed: Yes
  • BuildingCommunityPool: Yes
  • BuildingCommunityRecRoom: Yes
  • BuildingCommunityStorage: Yes
  • ExteriorPatio: Yes
  • ExteriorScreenedPorch: Yes
  • FloorTile: Yes
  • FloorVinyl: Yes
  • HamletID: 0
  • HasCentralAC: Yes
  • HeatFuelElectric: Yes
  • HeatTypeForcedAir: Yes
  • IsFurnished: Yes
  • IsLandLease: Yes
  • KitchenCounterType: Laminate
  • LandRentAmount: 777
  • Number Of Stories: 0
  • OutbuildingCarport: Yes
  • OutbuildingShed: Yes
  • PercentageOfTaxThatIsDeductable: 0
  • PoolInground: Yes
  • PropertyCity: Punta Gorda
  • Prop. Type: Mobile/Manufactured
  • Renovation Year: 0
  • ResidentialStyle: Mobile Home
  • RoofAsphalt: Yes
  • Dining Room: Yes
  • En Suite Room: Yes
  • First Floor Bathroom: Yes
  • First Floor Master Bedroom: Yes
  • Kitchen: Yes
  • Laundry Room: Yes
  • Primary Bedroom: Yes
  • Walk In Closet: Yes
  • SForSaleAndRForRental: S
  • SidingVinyl: Yes
  • USStateAbbreviation: FL
  • Year Built: 1995
  • Special Features: None
  • Property Sub Type: MobileManufactured
  • Stories: 0

Interior Features

  • ApplianceDishwasher: Yes
  • ApplianceDryer: Yes
  • ApplianceGarbageDisposal: Yes
  • ApplianceHotWaterHeater: Yes
  • ApplianceMicrowave: Yes
  • ApplianceOven: Yes
  • ApplianceRefrigerator: Yes
  • ApplianceWasher: Yes
  • Kitchen Type: Open
  • Laundry: Yes
  • Fireplaces: 0
  • Bonus Room: Yes
  • Living Room: Yes
  • AboveArea Sq Ft: 1624

Exterior Features

  • Construction Type: Manufactured (Multi-Section)
  • Has Pool: Yes
  • Trees: Yes

Garage/Parking

  • AttachedParking: 0
  • Numberof Garage Spaces: 0

Condo/Co-op/Association

  • HOA Fees: 0
  • Units in Building: 0

Lot Info

  • Number Of Lots: 0

Multi Family

  • Unit Number of Bedrooms: 2
  • Total Taxes: 0

Tax Info

  • Tax Year: 0
Create a Home Valuation Report for This Property
The Home Valuation Report is an in-depth analysis detailing your home's value as well as a comparison with similar homes in the area

Home Values in the Area

Source: Public Records

Average Home Value in this Area


Source: Public Records

Property History

We collect this data history from publicly available records. To have your information removed, we recommend requesting removal directly through your county’s website.

Date Event Price List to Sale Price per Sq Ft
07/16/2025 07/16/25 Sold $95,000 -32.1% $58 / Sq Ft
05/16/2025 05/16/25 For Sale $139,900 -- $86 / Sq Ft
Source: My State MLS

Agents Affiliated with this Home

  • Section Image
See All Agents

Map

Source: My State MLS

MLS Number: 11498873

Your Personal Tour Guide

Ask me questions while you tour the home.