
Seller's Agent in 2025
Nicholas Seman
DOBI Real Estate
(248) 534-7185
2 in this area
46 Total Sales
Estimated Value: $279,000 - $284,855
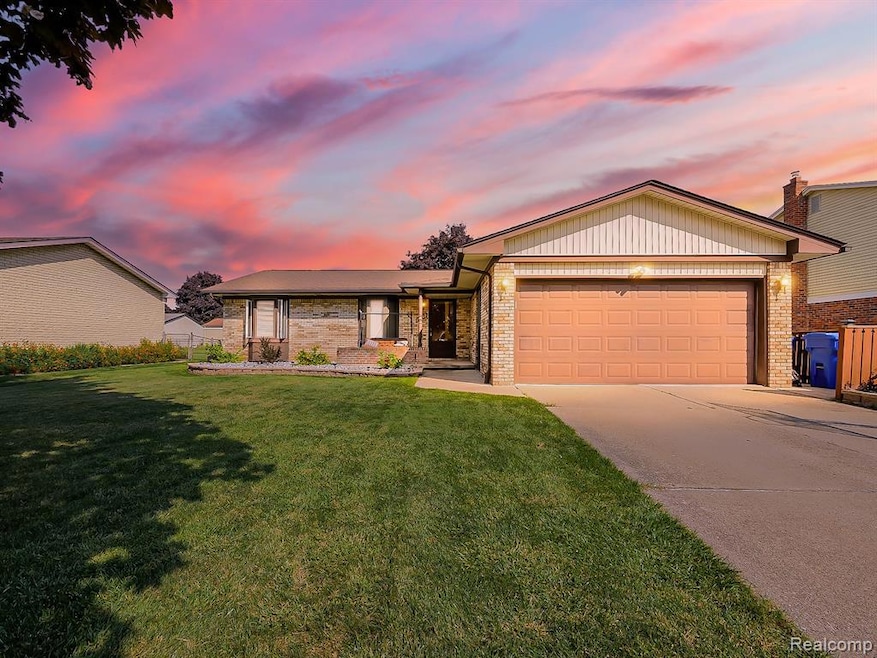
OPEN HOUSE IS CANCELLED DUE TO THE AMOUNT OF OFFERS RECEIVED! Thank you to all the agents that have shown the property. Due to so much interest in the property highest and best due by sunday 9/21 by 7pmFantastic opportunity to own a 4-bedroom, 2-bath home in North Warren (with the 4th bedroom and 2nd full bath in the finished basement). Pride of ownership shows in the care and updates throughout. The home offers a remodeled kitchen with custom cabinetry, recessed lighting, granite counters, and hardwood floors. You'll also notice crown molding, six-panel doors, and wainscoting details. For convenience, the seller converted the main-floor half bath into a laundry room (all plumbing remains, making conversion back simple). The finished basement adds a bedroom, full bath, hydro backup sump system, and a large wet bar ideal for entertaining. Outside, enjoy summer days in the private backyard with a spacious deck. Roof was done in 2019 with 4 years left on the 10 year transferrable warranty. The furnace and Air Conditioning unit has been updated within the last 10 years.
Last Agent to Sell the Property
DOBI Real Estate License #6501419876 Listed on: 09/17/2025
We collect this data history from publicly available records. To have your information removed, we recommend requesting removal directly through your county’s website.
We collect this data history from publicly available records. To have your information removed, we recommend requesting removal directly through your county’s website.
| Date | Buyer | Sale Price | Title Company |
|---|---|---|---|
| $285,000 | None Listed On Document | ||
| $95,000 | -- | ||
| $135,000 | Title Express Llc | ||
| -- | None Available |
We collect this data history from publicly available records. To have your information removed, we recommend requesting removal directly through your county’s website.
| Date | Status | Borrower | Loan Amount |
|---|---|---|---|
| Open | $213,750 | ||
| Previous Owner | $101,200 | ||
| Previous Owner | $24,400 | ||
| Previous Owner | $75,000 | ||
| Previous Owner | $100,000 |
We collect this data history from publicly available records. To have your information removed, we recommend requesting removal directly through your county’s website.
| Date | Event | Price | List to Sale | Price per Sq Ft | Prior Sale |
|---|---|---|---|---|---|
| 10/17/2025 10/17/25 | Sold | $285,000 | +5.6% | $119 / Sq Ft | |
| 09/22/2025 09/22/25 | Pending | -- | -- | -- | |
| 09/18/2025 09/18/25 | For Sale | $269,999 | +100.0% | $112 / Sq Ft | |
| 05/19/2015 05/19/15 | Sold | $135,000 | +6.7% | $56 / Sq Ft | View Prior Sale |
| 05/11/2015 05/11/15 | Pending | -- | -- | -- | |
| 05/08/2015 05/08/15 | For Sale | $126,500 | -- | $53 / Sq Ft |
We collect this data history from publicly available records. To have your information removed, we recommend requesting removal directly through your county’s website.
| Year | Tax Paid | Tax Assessment Tax Assessment Total Assessment is a certain percentage of the fair market value that is determined by local assessors to be the total taxable value of land and additions on the property. | Land | Improvement |
|---|---|---|---|---|
| 2026 | $4,485 | $115,070 | $0 | $0 |
| 2025 | $4,358 | $112,110 | $0 | $0 |
| 2024 | $43 | $107,090 | $0 | $0 |
| 2023 | $4,042 | $99,730 | $0 | $0 |
| 2022 | $3,905 | $88,390 | $0 | $0 |
| 2021 | $3,974 | $84,980 | $0 | $0 |
| 2020 | $3,832 | $79,810 | $0 | $0 |
| 2019 | $3,694 | $76,270 | $0 | $0 |
| 2018 | $0 | $67,650 | $0 | $0 |
| 2017 | $3,705 | $65,870 | $10,740 | $55,130 |
| 2016 | $3,701 | $65,870 | $0 | $0 |
| 2015 | -- | $58,620 | $0 | $0 |
| 2012 | -- | $46,670 | $0 | $0 |
Seller's Agent in 2025
Nicholas Seman
DOBI Real Estate
(248) 534-7185
2 in this area
46 Total Sales
M
Buyer's Agent in 2025
Mohammad Karim
Real Estate Advantage
(586) 806-6650
7 in this area
47 Total Sales
Seller's Agent in 2015
Richard Sparks
Keller Williams Paint Creek
(248) 214-4105
1 in this area
111 Total Sales
Seller Co-Listing Agent in 2015
Brian May
Brookstone, Realtors LLC
(248) 321-5885
1 in this area
64 Total Sales
.
Buyer's Agent in 2015
. Non Mls Member
NON MLS Member
Source: Realcomp
MLS Number: 20251037605
APN: 12-13-07-452-012
Disclaimer: Certain information contained herein is derived from information provided by parties other than Homes.com. All information provided is deemed reliable, but is not guaranteed to be accurate and should be independently verified.
IDX provided courtesy of Realcomp II Ltd. via Ten-X and MLS
Copyright 2026 Realcomp II Ltd. Shareholders
IDX information is provided exclusively for consumers' personal, noncommercial use and may not be used for any purpose other than to identify prospective properties consumers may be interested in purchasing. The accuracy of all information, regardless of source, is not guaranteed or warranted. All information should be independently verified.
Listing Information presented by local MLS brokerage: Ten-X, local REALTOR®- Arlene Richardson - (888)-952-6393
Ask me questions while you tour the home.