
Tony Bitar
Responds Quickly
eXp Realty
(262) 800-5082
171 Total Sales
1 in Parkside
$349,900 Price
Estimated Value: $121,000 - $153,000
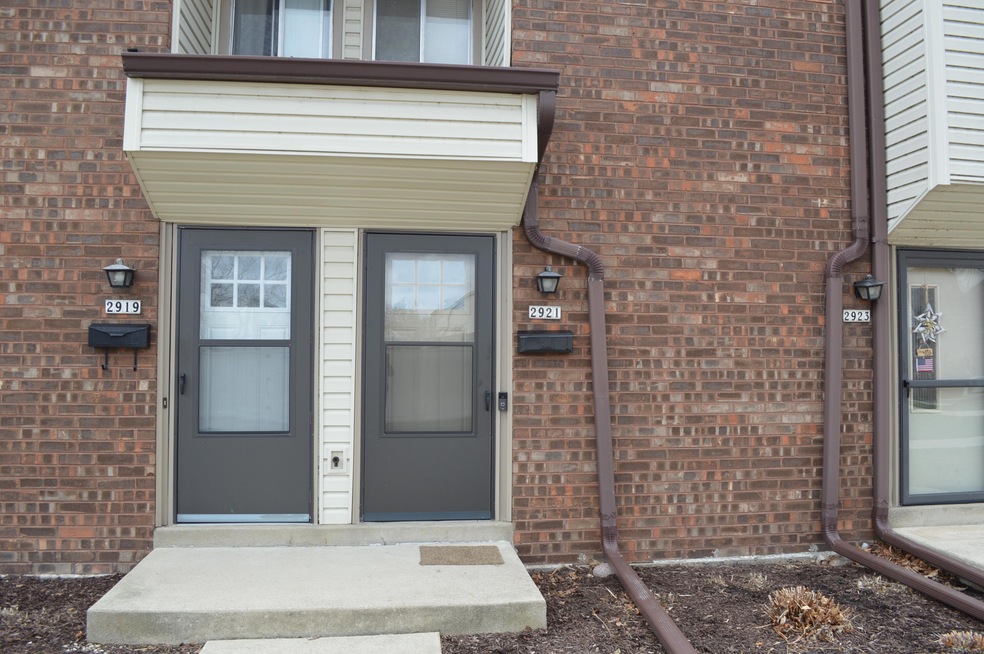
Modest condo unit overlooking the inviting underground swimming pool and clubhouse. Enjoy the underground, heated parking spot. Take a book and beverage of your choice and relax on your spacious private deck!
Last Agent to Sell the Property
Synergy Real Estate Group Brokerage Email: info@EXITHorizonsWI.com License #59151-90 Listed on: 04/09/2022
We collect this data history from publicly available records. To have your information removed, we recommend requesting removal directly through your county’s website.
Tony Bitar
eXp Realty
(262) 800-5082
171 Total Sales
1 in Parkside
$349,900 Price
Ben Gentile
Epique Realty Inc
(262) 300-7348
127 Total Sales
1 in Parkside
$550,000 Price
Alissa Traughber
Keller Williams Thrive-Kenosha
(262) 383-3044
153 Total Sales
2 in Parkside
$241K - $395K Price Range
Kristel Sikora
Shorewest Realtors, Inc.
(262) 947-4510
210 Total Sales
1 in Parkside
$215,000 Price
Lou Ann Pitts
Bear Realty Of Burlington
(262) 300-5680
74 Total Sales
9 in Parkside
$110K - $230K Price Range
Delisa Yaeger
Keller Williams Thrive-Twin Lakes
(262) 500-4788
39 Total Sales
1 in Parkside
$210,000 Price
We collect this data history from publicly available records. To have your information removed, we recommend requesting removal directly through your county’s website.
| Date | Buyer | Sale Price | Title Company |
|---|---|---|---|
| $110,000 | Attorney Ryan M. Jacobi, Front | ||
| Jesus Ubaldo Quevedo-Torreo | $110,000 | Frontier Title And Closing Ser | |
| Cronknight Darrell D | $68,000 | None Available | |
| Pavlica Daniel | -- | None Available | |
| Pavlica Trust | -- | None Available | |
| Pavlica Daniel | $27,000 | -- |
We collect this data history from publicly available records. To have your information removed, we recommend requesting removal directly through your county’s website.
| Date | Status | Borrower | Loan Amount |
|---|---|---|---|
| Previous Owner | $35,000 |
We collect this data history from publicly available records. To have your information removed, we recommend requesting removal directly through your county’s website.
| Date | Event | Price | List to Sale | Price per Sq Ft | Prior Sale |
|---|---|---|---|---|---|
| 05/06/2022 05/06/22 | Sold | $110,000 | 0.0% | $149 / Sq Ft | |
| 04/11/2022 04/11/22 | Pending | -- | -- | -- | |
| 04/09/2022 04/09/22 | For Sale | $110,000 | +61.8% | $149 / Sq Ft | |
| 01/18/2019 01/18/19 | Sold | $68,000 | -9.2% | $92 / Sq Ft | View Prior Sale |
| 12/05/2018 12/05/18 | Pending | -- | -- | -- | |
| 11/13/2018 11/13/18 | For Sale | $74,900 | -- | $101 / Sq Ft |
We collect this data history from publicly available records. To have your information removed, we recommend requesting removal directly through your county’s website.
| Year | Tax Paid | Tax Assessment Tax Assessment Total Assessment is a certain percentage of the fair market value that is determined by local assessors to be the total taxable value of land and additions on the property. | Land | Improvement |
|---|---|---|---|---|
| 2025 | $1,496 | $90,700 | $13,500 | $77,200 |
| 2024 | $1,322 | $55,200 | $9,000 | $46,200 |
| 2023 | $1,322 | $55,200 | $9,000 | $46,200 |
| 2022 | $1,333 | $55,200 | $9,000 | $46,200 |
| 2021 | $1,376 | $55,200 | $9,000 | $46,200 |
| 2020 | $1,400 | $55,200 | $9,000 | $46,200 |
| 2019 | $1,353 | $55,200 | $9,000 | $46,200 |
| 2018 | $1,325 | $44,200 | $9,000 | $35,200 |
| 2017 | $1,150 | $44,200 | $9,000 | $35,200 |
| 2016 | $999 | $44,200 | $9,000 | $35,200 |
| 2015 | $1,218 | $50,000 | $9,000 | $41,000 |
| 2014 | $1,202 | $50,000 | $9,000 | $41,000 |
Seller's Agent in 2022
Monique Simmons
Synergy Real Estate Group
(414) 797-9050
1 in this area
99 Total Sales
Buyer's Agent in 2022
Ben Trecroci
Trecroci Realty 2
(262) 237-0305
6 in this area
51 Total Sales
Seller's Agent in 2019
Felicia Pavlica
RE/MAX
(262) 909-5008
18 in this area
672 Total Sales
Source: Metro MLS
MLS Number: 1786852
APN: 07-222-13-152-049
Disclaimer: Certain information contained herein is derived from information provided by parties other than Homes.com. All information provided is deemed reliable, but is not guaranteed to be accurate and should be independently verified.
IDX information is provided exclusively for personal, non-commercial use, and may not be used for any purpose other than to identify prospective properties consumers may be interested in purchasing.
IDX listing data provided by Multiple Listing Service, Inc. Information is supplied by seller and other third parties and has not been verified.
Copyright 2026 – Multiple Listing Service, Inc. – All Rights Reserved.
Ask me questions while you tour the home.