
Clarence Wilson
RCH Brokerage Legacy Inc
(313) 497-5586
178 Total Sales
1 in Trenton
$245,000 Price
Estimated Value: $276,447
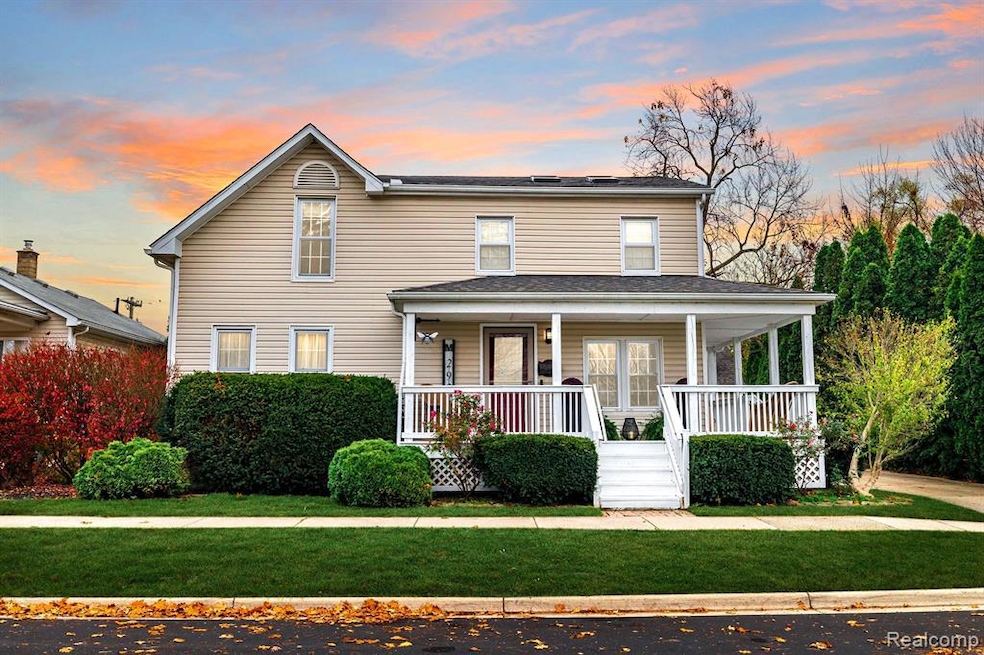
OPEN HOUSE SAT MARCH 15TH 12-2 Charming 2-Story Home in Vibrant Downtown Trenton! This delightful 2-story home combines classic charm with modern conveniences. Boasting 4 bedrooms, 1.5 bathrooms, and 2,012 sq. ft., it provides a spacious and inviting floor plan that’s perfect for everyday living and entertaining. The wrap-around porch invites you to relax and enjoy the picturesque farmhouse vibe. Inside, you’ll find: All bedrooms upstairs, bathed in abundant natural light. The large kitchen boasts tons of counter space, SS appliances 5 years old, plenty of room for a few cooks in the kitchen! Roomy first-floor laundry/utility room with a convenient half-bathroom and desk/office area. Recent upgrades, including newer luxury vinyl tile and carpet throughout, a new garage roof (2023), and new gutters (2024). Updated plumbing in both bathrooms. Outside, you will find a detached oversized 2.5-car garage featuring a walk-up loft space with lighting and electrical—ready to transform into your dream getaway or workshop. Additional storage options abound with ample attic space accessible via pull-down stairs. 4 window air conditioning units plus one portable unit included. Situated on a nicely sized 66' x 132' lot, this home offers plenty of outdoor space for gardening, relaxation, or play. Best of all, you’re just steps away from Elizabeth Park and Downtown Trenton’s amenities, including shopping, restaurants, bars, ice cream shops, and the beloved local bakery. Road has just been completely repaved! Don’t miss your chance to own this gem in an unbeatable location. Schedule your showing today! Agent is related to Sellers. Sellers providing Certificate of Occupancy at closing!
We collect this data history from publicly available records. To have your information removed, we recommend requesting removal directly through your county’s website.
Clarence Wilson
RCH Brokerage Legacy Inc
(313) 497-5586
178 Total Sales
1 in Trenton
$245,000 Price
Colleen Levitt
Good Company
(947) 210-7846
87 Total Sales
1 in Trenton
$201,700 Price
Rhonda Cerone
Mi Choice Realty
(734) 636-2826
154 Total Sales
1 in Trenton
$384,900 Price
Erica Hussey
Real Estate One-Southgate
(734) 292-8383
79 Total Sales
4 in Trenton
$185K - $325K Price Range
Amanda Gribben
Real Estate One Inc Southgate
(313) 646-7534
98 Total Sales
2 in Trenton
$201K - $211K Price Range
Ron Fox
Downriver Homes LLC
(734) 977-0839
271 Total Sales
7 in Trenton
$147K - $285K Price Range
We collect this data history from publicly available records. To have your information removed, we recommend requesting removal directly through your county’s website.
| Date | Buyer | Sale Price | Title Company |
|---|---|---|---|
| $280,500 | Capital Title | ||
| $149,900 | First American Title Ins Co |
We collect this data history from publicly available records. To have your information removed, we recommend requesting removal directly through your county’s website.
| Date | Status | Borrower | Loan Amount |
|---|---|---|---|
| Open | $266,475 | ||
| Previous Owner | $480,000 | ||
| Previous Owner | $125,000 |
We collect this data history from publicly available records. To have your information removed, we recommend requesting removal directly through your county’s website.
| Date | Event | Price | List to Sale | Price per Sq Ft | Prior Sale |
|---|---|---|---|---|---|
| 04/09/2025 04/09/25 | Sold | $280,000 | +3.7% | $139 / Sq Ft | |
| 03/15/2025 03/15/25 | Pending | -- | -- | -- | |
| 03/13/2025 03/13/25 | For Sale | $270,000 | +80.1% | $134 / Sq Ft | |
| 01/10/2020 01/10/20 | Sold | $149,900 | 0.0% | $75 / Sq Ft | View Prior Sale |
| 11/29/2019 11/29/19 | Pending | -- | -- | -- | |
| 11/24/2019 11/24/19 | For Sale | $149,900 | 0.0% | $75 / Sq Ft | |
| 11/15/2019 11/15/19 | Pending | -- | -- | -- | |
| 11/09/2019 11/09/19 | For Sale | $149,900 | -- | $75 / Sq Ft |
We collect this data history from publicly available records. To have your information removed, we recommend requesting removal directly through your county’s website.
| Year | Tax Paid | Tax Assessment Tax Assessment Total Assessment is a certain percentage of the fair market value that is determined by local assessors to be the total taxable value of land and additions on the property. | Land | Improvement |
|---|---|---|---|---|
| 2025 | $4,593 | $109,800 | $0 | $0 |
| 2024 | $4,170 | $105,300 | $0 | $0 |
| 2023 | $3,910 | $101,900 | $0 | $0 |
| 2022 | $5,312 | $97,400 | $0 | $0 |
| 2021 | $5,136 | $88,300 | $0 | $0 |
| 2020 | $3,316 | $83,500 | $0 | $0 |
| 2019 | $4,091 | $75,400 | $0 | $0 |
| 2018 | $2,556 | $67,000 | $0 | $0 |
| 2017 | $2,627 | $64,600 | $0 | $0 |
| 2016 | $3,670 | $62,800 | $0 | $0 |
| 2015 | $5,158 | $57,800 | $0 | $0 |
| 2013 | $4,997 | $56,500 | $0 | $0 |
| 2012 | $3,513 | $49,700 | $9,600 | $40,100 |
Seller's Agent in 2025
Maria Starkey
MBA Realty
(734) 552-3344
162 Total Sales
M
Seller Co-Listing Agent in 2025
Michael Starkey
MBA Realty
(734) 624-2427
21 Total Sales
Buyer's Agent in 2025
Sean Delpaz
Synergy Realty Group
(734) 363-2342
176 Total Sales
Seller's Agent in 2020
James Anderson
Real Estate One-Trenton
(734) 516-7976
119 Total Sales
Source: Realcomp
MLS Number: 20250015589
APN: 54-015-03-0623-000
Disclaimer: Certain information contained herein is derived from information provided by parties other than Homes.com. All information provided is deemed reliable, but is not guaranteed to be accurate and should be independently verified.
IDX provided courtesy of Realcomp II Ltd. via Ten-X and MLS
Copyright 2026 Realcomp II Ltd. Shareholders
IDX information is provided exclusively for consumers' personal, noncommercial use and may not be used for any purpose other than to identify prospective properties consumers may be interested in purchasing. The accuracy of all information, regardless of source, is not guaranteed or warranted. All information should be independently verified.
Listing Information presented by local MLS brokerage: Ten-X, local REALTOR®- Arlene Richardson - (888)-952-6393
Ask me questions while you tour the home.