Listed by Trumark Homes Washington LLC, Bought with RE/MAX Parkside Affiliates
NOT LISTED FOR SALE

2921 8th Ave NE Olympia, WA 98506

Olympia Area
5 Beds
2.5 Baths
2,533 Sq Ft
3,941 Sq Ft Lot

Sale Details

Date Sold: July 25, 2025

Last sale price $585,000 $231 Per Sq Ft

85 Days on Market

Highlights

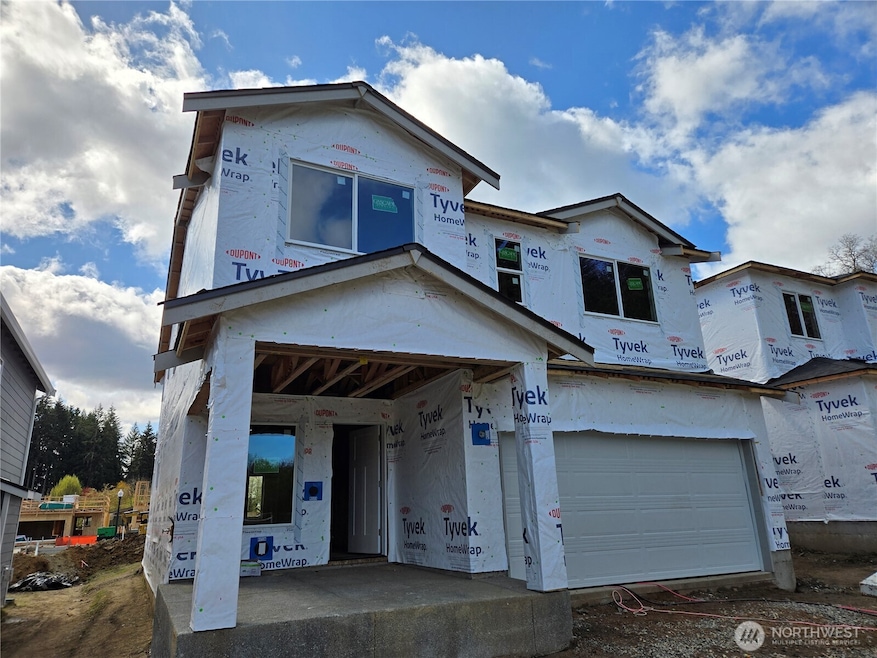
  • Under Construction
  • Loft
  • Storm Windows
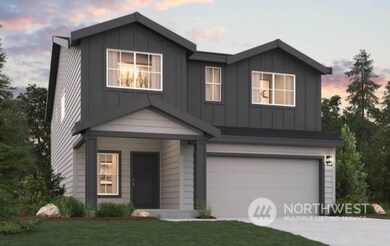
  • Contemporary Architecture
  • 2 Car Attached Garage
  • Walk-In Closet

About This Home

As of July 2025

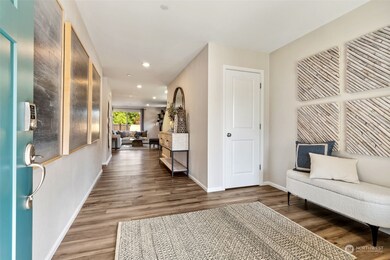
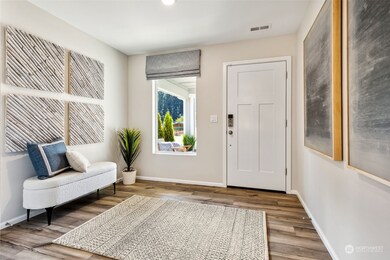
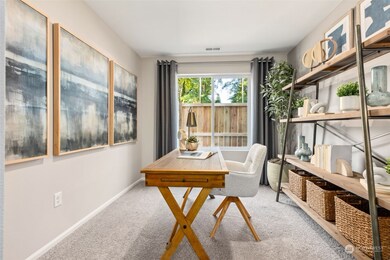
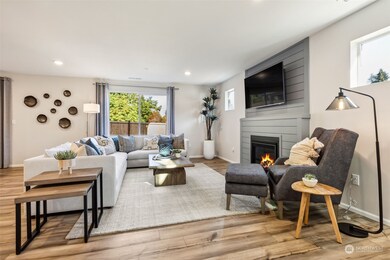
The Noah floor plan on Lot 33 is 2,533 sq/ft 5bd/2.25ba home with 1 bedroom/office on the main floor. This home will come with: quartz countertops in kitchen, Primary Bathroom & Secondary Bathroom, deep stainless steel kitchen sink, LVP throughout main floor (except office/den and under stairs), 8' Ceilings, front and rear landscaping, White cabinets w/hardware & soft close hinges, Century Home Connect, Covered back patio, microwave/hood, gas range/oven, dishwasher & garbage disposal. Buyers bring your Brokers for 1st visit to register and receive SOC, Site Reg.#4784 $30k incentive, must use Inspire Home Loans to receive incentive.

Last Agent to Sell the Property

Robin Bader

Trumark Homes Washington LLC Listed on: 01/31/2025

Co-Listed By

Brad Martin

Windermere Prof Partners License #21038184

Last Buyer's Agent

Anya Myer

RE/MAX Parkside Affiliates License #50227

RE/MAX Parkside Affiliates

Source: Northwest Multiple Listing Service (NWMLS)

MLS#: 2328426

Northwest Multiple Listing Service (NWMLS)
Create a Home Valuation Report for This Property
The Home Valuation Report is an in-depth analysis detailing your home's value as well as a comparison with similar homes in the area

Home Details

Home Type

  • Single Family

Est. Annual Taxes

  • $6,776

Year Built

  • Built in 2025 | Under Construction

Lot Details

  • 3,941 Sq Ft Lot
  • North Facing Home

HOA Fees

  • $58 Monthly HOA Fees

Parking

  • 2 Car Attached Garage

Home Design

  • Contemporary Architecture
  • Poured Concrete
  • Composition Roof
  • Cement Board or Planked

Interior Spaces

  • 2,533 Sq Ft Home
  • 2-Story Property
  • Dining Room
  • Loft
  • Storm Windows

Kitchen

  • Stove
  • Microwave
  • Dishwasher
  • Disposal

Flooring

  • Carpet
  • Vinyl Plank

Bedrooms and Bathrooms

  • Walk-In Closet

  • Bathroom on Main Level

Utilities

  • Forced Air Heating and Cooling System
  • High Efficiency Air Conditioning
  • High Efficiency Heating System
  • Heat Pump System
  • Water Heater

Community Details

  • Built by Century Communities
  • Olympia Subdivision
  • The community has rules related to covenants, conditions, and restrictions

Listing and Financial Details

Home Details

Home Type

Single Family

Est. Annual Taxes

$6,776

Year Built

Built in 2025 | Under Construction

Lot Details

3,941 Sq Ft Lot

HOA Fees

$58 per month

Parking

2

Listing Details

  • Property Type: Residential
  • Property Sub Type: Single Family Residence
  • StyleCode: 12 - 2 Story
  • Year Built: 2025
  • Inclusions: Dishwasher(s),Garbage Disposal,Microwave(s),Stove(s)/Range(s)
  • MLS Status: Sold
  • Prev Status: Closed
  • Architectural Style: Northwest Contemporary
  • Building Name: Pattison Street Place
  • Unit Levels: Two
  • New Construction: Yes
  • Structure Type: House
  • CalculatedSquareFootage: 2533
  • SeniorExemption: false
  • NewConstruction: Presale
  • SOCComments: On lesser of adj.base or purchase price
  • NWM_DPRUrl: https://www.workforce-resource.com/dpr/listing/NWMLS/2328426?w=Consumer&agent=53967
  • Special Features: NewHome

Interior Features

  • Appliances: Dishwasher(s), Disposal, Microwave(s), Stove(s)/Range(s)
  • Full Bathrooms: 1
  • Half Bathrooms: 1
  • Three Quarter Bathrooms: 1
  • Total Bedrooms: 5
  • Entry Location: Main
  • Fireplace: No
  • Flooring: Vinyl Plank, Carpet
  • Interior Amenities: Bath Off Primary, Double Pane/Storm Window, Dining Room, Loft, Walk-In Closet(s), Water Heater
  • Living Area: 2533
  • Main Level Bathrooms: 1
  • Main Level Bedrooms: 1
  • BathsFullMain: 0
  • SquareFootageFinished: 2533
  • SquareFootageUnfinished: 0
  • BathsFullLower: 0
  • BathsFullUpper: 1
  • BathsHalfLower: 0
  • BathsHalfMain: 1
  • BathsHalfUpper: 0
  • BathsThreeQuarterLower: 0
  • BathsThreeQuarterMain: 0
  • BathsThreeQuarterUpper: 1
  • BedroomsLower: 0
  • BedroomsUpper: 4
  • AppliancesIncluded: Dishwasher(s),Garbage Disposal,Microwave(s),Stove(s)/Range(s)

Exterior Features

  • Roof: Composition
  • View: No
  • Waterfront: No
  • Builder Name: Century Communities
  • Construction Type: Cement Plank
  • Direction Faces: North
  • Exterior Features: Cement Planked
  • Foundation Details: Poured Concrete
  • Property Condition: Under Construction

Garage/Parking

  • Attached Garage: Yes
  • Carport Y N: No
  • Covered Parking Spaces: 2
  • Garage Spaces: 2
  • Garage Yn: Yes
  • Open Parking: No
  • Parking Features: Attached Garage
  • Total Parking Spaces: 2

Utilities

  • Sewer: Sewer Connected
  • Water Source: Public
  • Cooling: 90%+ High Efficiency, Forced Air, Heat Pump
  • Cooling Y N: Yes
  • Heating: 90%+ High Efficiency, Forced Air, Heat Pump
  • Heating Yn: Yes
  • PowerCompany: PSE
  • SewerCompany: Olympia
  • WaterCompany: Olypia
  • WaterHeaterLocation: Garage
  • WaterHeaterType: Electric Hybrid

Condo/Co-op/Association

  • Community Features: CCRs
  • Senior Community: No
  • Association Fee: 58
  • Association Fee Frequency: Monthly
  • Association: Yes
  • Common Interest: Residential

Schools

  • Junior High Dist: Olympia
  • High School: Buyer To Verify
  • Middle Or Junior School: Buyer To Verify

Lot Info

  • Parcel Number: 34203100330
  • Land Lease: No
  • Lot Size Acres: 0.0905
  • Lot Size Sq Ft: 3941
  • Irrigation Water Rights: No
  • ShowMapLink: true
  • MLSLotSizeSource: Plat Map
  • LotNumber: 33
  • IrrigationComments: Optional Upgrade

Green Features

  • Power Production Type: Electric, Natural Gas

Tax Info

  • Year: 2025
  • Tax Annual Amount: 6776

Multi Family

  • EnergySource: Electric,Natural Gas

MLS Schools

  • Elementary School: Buyer To Verify

Property History

We collect this data history from publicly available records. To have your information removed, we recommend requesting removal directly through your county’s website.

Date Event Price List to Sale Price per Sq Ft
07/25/2025 07/25/25 Sold $585,000 -2.5% $231 / Sq Ft
04/26/2025 04/26/25 Pending -- -- --
03/25/2025 03/25/25 Price Changed $599,990 -2.4% $237 / Sq Ft
02/22/2025 02/22/25 Price Changed $614,990 +2.5% $243 / Sq Ft
01/31/2025 01/31/25 For Sale $599,990 -- $237 / Sq Ft
Source: Northwest Multiple Listing Service (NWMLS)

Agents Affiliated with this Home

  • Section Image
  • Section Image
  • Section Image
See All Agents

Map

Source: Northwest Multiple Listing Service (NWMLS)

MLS Number: 2328426

Northwest Multiple Listing Service (NWMLS)
Your Personal Tour Guide

Ask me questions while you tour the home.