NOT LISTED FOR SALE
6 Beds
4 Baths
3,979 Sq Ft
0.27 Acre Lot

Sale Details

Date Sold: August 21, 2025

63 Days on Market

Highlights

  • Main Floor Primary Bedroom
  • No HOA
  • Attached Garage
  • Desert Hills Middle School Rated A-
  • Covered Patio or Porch
  • Double Pane Windows

About This Home

As of August 2025

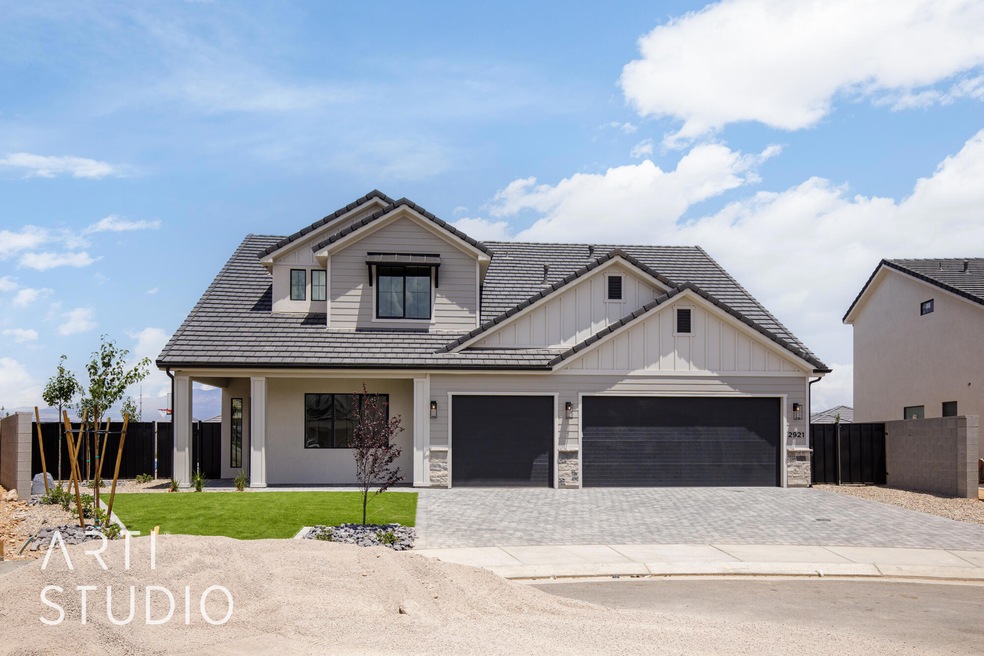
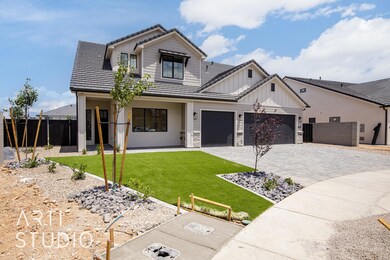
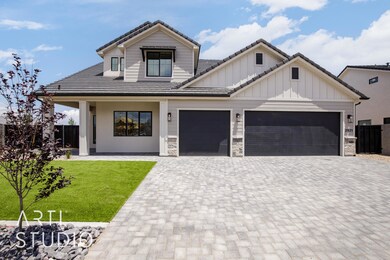
Stunning New Trend Construction home in fast growing Desert Horizon subdivision offers a spacious yard features a basketball/pickleball court, trampoline, and large turf field! Inside, enjoy 10' ceilings, oversized windows, expertly crafter millwork, & a spacious second family room upstairs
perfect for entertaining family or friends, a ping pong table, pool table, or watching the big game! The luxurious primary suite boasts a spa-like bath & a large closet. Elegant kitchen includes a GE Cafe appliance package & a butler's pantry. High-end finishes & custom details throughout make this home a must-see! Home is fully landscaped with iron gates artificial turf, and paver driveway and patios!

Last Agent to Sell the Property

Calvin Hayward

ERA BROKERS CONSOLIDATED SG License #13760581-SA Listed on: 05/22/2025

ERA BROKERS CONSOLIDATED SG

Co-Listed By

Jeffrey Cox

ERA BROKERS CONSOLIDATED SG License #14167045-SA

Last Buyer's Agent

Krischelle Tuttle

ELEMENT REAL ESTATE BROKERS LLC License #8679975-SA

Create a Home Valuation Report for This Property
The Home Valuation Report is an in-depth analysis detailing your home's value as well as a comparison with similar homes in the area

Home Details

Home Type

  • Single Family

Year Built

  • Built in 2025

Lot Details

  • 11,761 Sq Ft Lot
  • Property is Fully Fenced
  • Landscaped
  • Sprinkler System

Parking

  • Attached Garage
  • Garage Door Opener

Home Design

  • Slab Foundation
  • Tile Roof
  • Stucco Exterior
  • Stone Exterior Construction
  • Masonite

Interior Spaces

  • 3,979 Sq Ft Home
  • 2-Story Property
  • Ceiling Fan
  • Gas Fireplace
  • Double Pane Windows

Kitchen

  • Built-In Range
  • Range Hood
  • Microwave
  • Dishwasher
  • Disposal

Bedrooms and Bathrooms

  • 6 Bedrooms
  • Primary Bedroom on Main
  • Walk-In Closet
  • 4 Bathrooms
  • Bathtub With Separate Shower Stall
  • Garden Bath

Outdoor Features

  • Covered Patio or Porch
  • Exterior Lighting

Schools

  • Desert Canyons Elementary School
  • Desert Hills Middle School
  • Desert Hills High School

Utilities

  • Central Air
  • Heating System Uses Natural Gas

Community Details

  • No Home Owners Association
  • Desert Horizon Subdivision

Listing and Financial Details

  • Assessor Parcel Number SG-DTH-3-306

Home Details

Home Type

Single Family

Year Built

Built in 2025

Lot Details

0.27 Acres

Parking

3

Listing Details

  • Directions: South on River Rd. Left to Southern parkway. Right to Desert Canyons Parkway. Right to Desert Edge Dr. Right to Broken Mesa. Turn left onto Hoth Ln and left onto Yavin Way and home is on the north side of the road.
  • Prop. Type: Residential
  • Year Built: 2025
  • Road Surface Type: Paved
  • Co List Office Mls Id: eracsg
  • Inclusions: Window, Double Pane, Walk-in Closet(s), Sprinkler, Full, Sprinkler, Auto, Range Hood, Patio, Covered, Oven/Range, Built-in, Outdoor Lighting, Microwave, Landscaped, Full, Garden Tub, Fenced, Full, Disposal, Dishwasher, Ceiling Fan(s), Bath, Sep Tub/Shwr
  • Subdivision Name: DESERT HORIZON
  • Above Grade Finished Sq Ft: 2121.0
  • New Construction: No
  • General Property Info Formal Dining Room: No
  • General Property Info Garage Type2: Attached
  • General Property Info Carport Type: None
  • Utilities Natural Gas: Yes
  • Utilities Sewer2: Yes
  • FoundationBasement Slab on Grade: Yes
  • Exterior Stucco: Yes
  • RoofTile: Yes
  • Air Conditioning Central Air: Yes
  • InclusionsFeatures Ceiling Fan(s): Yes
  • InclusionsFeatures Dishwasher: Yes
  • InclusionsFeatures Disposal: Yes
  • InclusionsFeatures Fenced Full3: Yes
  • InclusionsFeatures Landscaped Full: Yes
  • InclusionsFeatures Microwave: Yes
  • InclusionsFeatures Sprinkler Auto: Yes
  • InclusionsFeatures Sprinkler Full: Yes
  • InclusionsFeatures Window Double Pane: Yes
  • General Property Info DenOffice: No
  • InclusionsFeatures Range Hood: Yes
  • Exterior Rock: Yes
  • InclusionsFeatures Walk-in Closet(s): Yes
  • InclusionsFeatures # Fireplace(s): 1
  • InclusionsFeatures Bath Sep TubShwr: Yes
  • InclusionsFeatures Garden Tub: Yes
  • InclusionsFeatures OvenRange Built-in: Yes
  • InclusionsFeatures Patio Covered: Yes
  • InclusionsFeatures Fireplace Gas: Yes
  • InclusionsFeatures Outdoor Lighting: Yes
  • General Property Info Accessory Dwelling Unit YN: No
  • Special Features: 4098
  • Property Sub Type: Detached

Interior Features

  • Total Bedrooms: 6
  • Building Area Total: 3979.0
  • Fireplaces: 1
  • Stories: 2
  • General Property Info:Primary Bedroom Level: 1st Floor

Exterior Features

  • Roof: Tile
  • Acres: 0.27
  • Construction Type: Masonite, Rock, Stucco
  • Foundation Details: Slab

Garage/Parking

  • Attached Garage: Yes
  • Garage Spaces: 3.0
  • Parking Features: Attached, Garage Door Opener
  • GarageParking:Attached: Yes
  • GarageParking:Garage Door Opener: Yes

Utilities

  • Heating: Natural Gas
  • Utilities: Sewer Available, Dixie Power, Culinary, City, Electricity Connected, Natural Gas Connected
  • Cooling: Central Air
  • Cooling Y N: Yes
  • HeatingYN: Yes
  • Water Source: Culinary
  • Utilities Electricity: Yes
  • Heating:Natural Gas2: Yes

Condo/Co-op/Association

  • Community Features: Sidewalks
  • Association Fee Frequency: N/A
  • Association: No

Schools

  • Ninth Grade High School: Desert Hills High
  • Middle Or Junior School: Desert Hills Middle

Lot Info

  • Lot Size Sq Ft: 11761.2
  • Parcel #: SG-DTH-3-306
  • Zoning Description: Residential

Tax Info

  • Tax Year: 2024

MLS Schools

  • Elementary School: Desert Canyons Elementary

Property History

We collect this data history from publicly available records. To have your information removed, we recommend requesting removal directly through your county’s website.

Date Event Price List to Sale Price per Sq Ft
08/21/2025 08/21/25 Sold -- -- --
07/24/2025 07/24/25 Pending -- -- --
05/22/2025 05/22/25 For Sale $949,900 -- $239 / Sq Ft
Source: Washington County Board of REALTORS®

Agents Affiliated with this Home

  • Section Image
  • Section Image
  • Section Image
See All Agents

Map

Source: Washington County Board of REALTORS®

MLS Number: 25-261584

Washington County Board of REALTORS®
Your Personal Tour Guide

Ask me questions while you tour the home.