
Danielle Davis
Responds Quickly
ELEVE REAL ESTATE LLC
(813) 822-8155
54 Total Sales
3 in Lake Wales
$153K - $410K Price Range
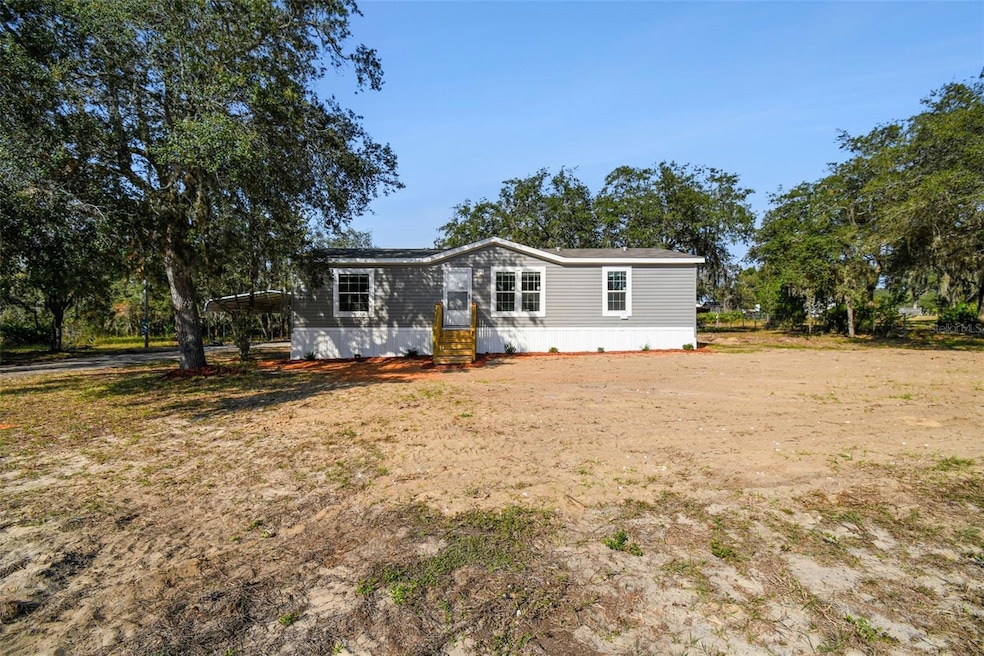

PRICE REDUCED!!!!! You don't want to miss this one!!! BRAND NEW 2025 Doublewide on 1.10 Acres with NO HOA in Lake Wales Florida. Beautiful 3 bedroom 2 bathroom open floor plan spanning over 1272 square feet. All bedrooms have walk in closets. Primary Bathroom has dual vanities, stand up shower as well as a big garden tub. Guest bath has a tub/shower combo. EVERYTHING IS BRAND NEW on or in this home...new appliances 2025, new hot water heater 2025, new roof 2025, new power pole outside 2025, New AC 2025, and brand new drain field for septic 2025. Property has water supply thru Polk county utilities. Home will come with a 7 year manufacturer warranty transferred after closing. This property is close to shopping, restaurants, groceries stores, and some local attractions like Bok Tower as well as Legoland. It won't last long!! Call for your private showing today!!
Last Agent to Sell the Property
TFP FLORIDA REALTY LLC Brokerage Phone: 863-940-4850 License #3066001 Listed on: 11/21/2025
Danielle Davis
ELEVE REAL ESTATE LLC
(813) 822-8155
54 Total Sales
3 in Lake Wales
$153K - $410K Price Range
Vicky Holloway
LEGACY REAL ESTATE CENTER INC
(863) 270-3624
80 Total Sales
40 in Lake Wales
$16K - $419K Price Range
Kevin Bryceland
RANCH REALTY
(941) 229-3605
47 Total Sales
1 in Lake Wales
$525,000 Price
Lisa-Gaye Vernon
Baypointe Realty & Mgnt LLC
(561) 567-7810
66 Total Sales
1 in Lake Wales
$26,000 Price
Doug Phillips
Meant2b Realty LLC
(772) 302-2621
42 Total Sales
1 in Lake Wales
$59,900 Price
Sam Daniels
KELLER WILLIAMS REALTY SMART 1
(813) 590-4834
172 Total Sales
15 in Lake Wales
$117K - $500K Price Range
We collect this data history from publicly available records. To have your information removed, we recommend requesting removal directly through your county’s website.
| Date | Buyer | Sale Price | Title Company |
|---|---|---|---|
| $275,000 | Investors Title Insurance Comp | ||
| Triple M Investments Of Central Florida Inc | $50,000 | Investors Title | |
| Lawson Debra K | -- | Attorney | |
| David Lawson & Co Inc | -- | Attorney | |
| Lawson Debra K | -- | Attorney | |
| Lawson David R | -- | Sunbelt Title Agency | |
| Burns Paul C | $19,100 | -- |
We collect this data history from publicly available records. To have your information removed, we recommend requesting removal directly through your county’s website.
| Date | Status | Borrower | Loan Amount |
|---|---|---|---|
| Open | $277,777 |
We collect this data history from publicly available records. To have your information removed, we recommend requesting removal directly through your county’s website.
| Date | Event | Price | List to Sale | Price per Sq Ft |
|---|---|---|---|---|
| 03/09/2026 03/09/26 | Sold | $275,000 | 0.0% | $216 / Sq Ft |
| 01/13/2026 01/13/26 | Pending | -- | -- | -- |
| 01/02/2026 01/02/26 | Price Changed | $275,000 | -5.2% | $216 / Sq Ft |
| 11/21/2025 11/21/25 | For Sale | $290,000 | -- | $228 / Sq Ft |
We collect this data history from publicly available records. To have your information removed, we recommend requesting removal directly through your county’s website.
| Year | Tax Paid | Tax Assessment Tax Assessment Total Assessment is a certain percentage of the fair market value that is determined by local assessors to be the total taxable value of land and additions on the property. | Land | Improvement |
|---|---|---|---|---|
| 2025 | $1,036 | $68,617 | ||
| 2024 | $1,361 | $62,379 | ||
| 2023 | $1,361 | $56,708 | $0 | $0 |
| 2022 | $1,207 | $51,553 | $0 | $0 |
| 2021 | $1,124 | $46,866 | $20,116 | $26,750 |
| 2020 | $1,096 | $46,063 | $19,067 | $26,996 |
| 2018 | $996 | $41,532 | $17,815 | $23,717 |
| 2017 | $1,216 | $57,034 | $0 | $0 |
| 2016 | $957 | $30,053 | $0 | $0 |
| 2015 | $469 | $27,321 | $0 | $0 |
| 2014 | $777 | $24,837 | $0 | $0 |
Seller's Agent in 2026
Misty McTeer
TFP FLORIDA REALTY LLC
(863) 557-0641
70 Total Sales
Seller Co-Listing Agent in 2026
Gina Lawson
TFP FLORIDA REALTY LLC
(863) 293-1234
6 Total Sales
Buyer's Agent in 2026
Frances Rivera
EMPIRE NETWORK REALTY
(833) 922-7483
212 Total Sales
Source: Stellar MLS
MLS Number: P4937093
Disclaimer: Certain information contained herein is derived from information provided by parties other than Homes.com. All information provided is deemed reliable, but is not guaranteed to be accurate and should be independently verified.
All data is obtained from various sources and may not have been verified by broker or MLS GRID. Supplied Open House Information is subject to change without notice. All information should be independently reviewed and verified for accuracy. Properties may or may not be listed by the office/agent presenting the information. Some IDX listings have been excluded from this website. IDX information is provided exclusively for personal, non-commercial use, and may not be used for any purpose other than to identify prospective properties consumers may be interested in purchasing. Information is deemed reliable but not guaranteed.
Listings courtesy of Stellar MLS as distributed by MLS GRID.
Based on information submitted to the MLS GRID
Listing Information presented by local MLS brokerage: Ten-X - (888)-952-6393
Ask me questions while you tour the home.