
Lori Melbostad
Real Broker LLC
(612) 360-2651
67 Total Sales
2 in Lincoln Park
$210,000 Price Range
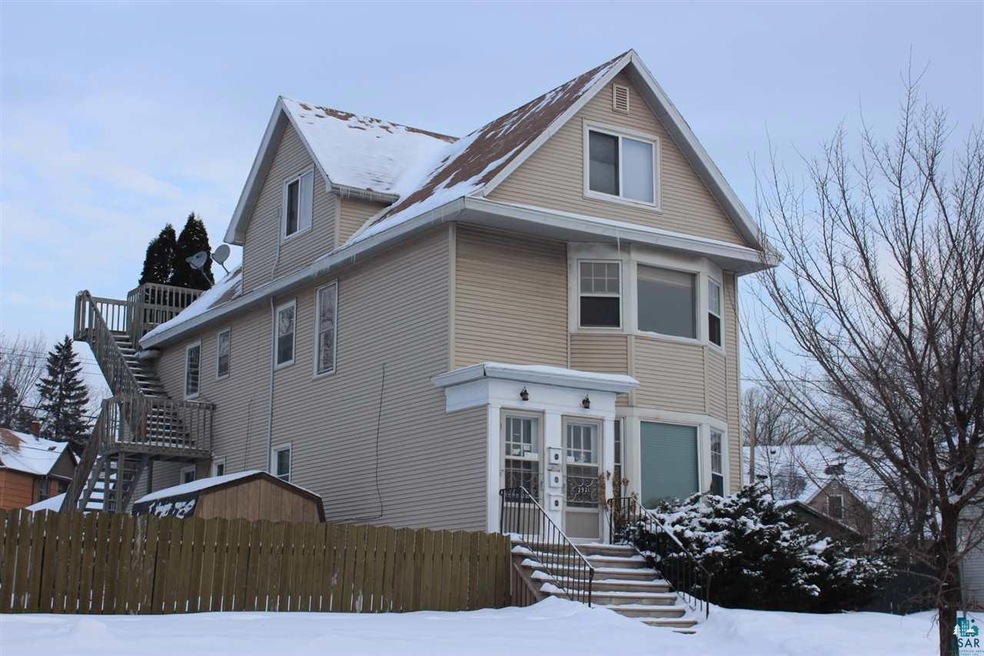
Fantastic investment property. 3 spacious units and a 2 car det garage. This property is being sold with 2 units currently occupied. It will be sold in "as is" condition with only the 2nd floor unit #2 available for showing. "Rental licensed through 4/2019"
Last Agent to Sell the Property
Michele Vesel
Century 21 Atwood Listed on: 01/19/2018
Lori Melbostad
Real Broker LLC
(612) 360-2651
67 Total Sales
2 in Lincoln Park
$210,000 Price Range
Jamie Sathers-Day
JS Realty
(218) 626-6929
355 Total Sales
10 in Lincoln Park
$131K - $230K Price Range
Beverly J. Van Alstine
Messina & Associates Real Estate
(218) 520-8553
103 Total Sales
3 in Lincoln Park
$184K - $245K Price Range
Laura Brekke
Century 21 Atwood
(218) 520-5832
56 Total Sales
5 in Lincoln Park
$139K - $200K Price Range
Cheryl Beck
Adolphson Real Estate, Inc
(218) 514-6937
50 Total Sales
1 in Lincoln Park
$160,000 Price
Rachel Betts Larson
Adolphson Real Estate, Inc
(218) 241-4808
77 Total Sales
3 in Lincoln Park
$78K - $215K Price Range
We collect this data history from publicly available records. To have your information removed, we recommend requesting removal directly through your county’s website.
| Date | Buyer | Sale Price | Title Company |
|---|---|---|---|
| $115,000 | None Available |
We collect this data history from publicly available records. To have your information removed, we recommend requesting removal directly through your county’s website.
| Date | Status | Borrower | Loan Amount |
|---|---|---|---|
| Open | $140,000 | ||
| Closed | Bosiacki Tyler | $112,917 | |
| Previous Owner | Lundquist Claudia A | $90,000 |
We collect this data history from publicly available records. To have your information removed, we recommend requesting removal directly through your county’s website.
| Date | Event | Price | List to Sale | Price per Sq Ft |
|---|---|---|---|---|
| 02/28/2018 02/28/18 | Sold | $115,000 | +27.9% | $45 / Sq Ft |
| 02/01/2018 02/01/18 | Pending | -- | -- | -- |
| 01/19/2018 01/19/18 | For Sale | $89,900 | -- | $36 / Sq Ft |
We collect this data history from publicly available records. To have your information removed, we recommend requesting removal directly through your county’s website.
| Year | Tax Paid | Tax Assessment Tax Assessment Total Assessment is a certain percentage of the fair market value that is determined by local assessors to be the total taxable value of land and additions on the property. | Land | Improvement |
|---|---|---|---|---|
| 2024 | $4,848 | $256,200 | $28,000 | $228,200 |
| 2023 | $3,236 | $232,700 | $26,900 | $205,800 |
| 2022 | $2,016 | $212,700 | $24,700 | $188,000 |
| 2021 | $1,980 | $143,100 | $6,900 | $136,200 |
| 2020 | $1,792 | $143,100 | $6,900 | $136,200 |
| 2019 | $1,780 | $129,500 | $6,200 | $123,300 |
| 2018 | $2,318 | $129,500 | $6,200 | $123,300 |
| 2017 | $2,298 | $129,500 | $6,200 | $123,300 |
| 2016 | $2,252 | $128,200 | $15,800 | $112,400 |
| 2015 | $2,592 | $102,500 | $12,600 | $89,900 |
| 2014 | $2,592 | $102,500 | $12,600 | $89,900 |
MV
Seller's Agent in 2018
Michele Vesel
Century 21 Atwood
MH
Buyer's Agent in 2018
Michael Hoffman
Michael Hoffman Realty
(218) 310-8914
3 in this area
41 Total Sales
Source: Lake Superior Area REALTORS®
MLS Number: 6032826
Ask me questions while you tour the home.